For sale · Callicoon, New York
Welcome to The Beechwoods
506 Beechwoods Road
Callicoon, NY 12723
$1,450,000
- 4 bed
- 2.5 bath
- 3,000 sqft
- 7.85 acres
- built 2022
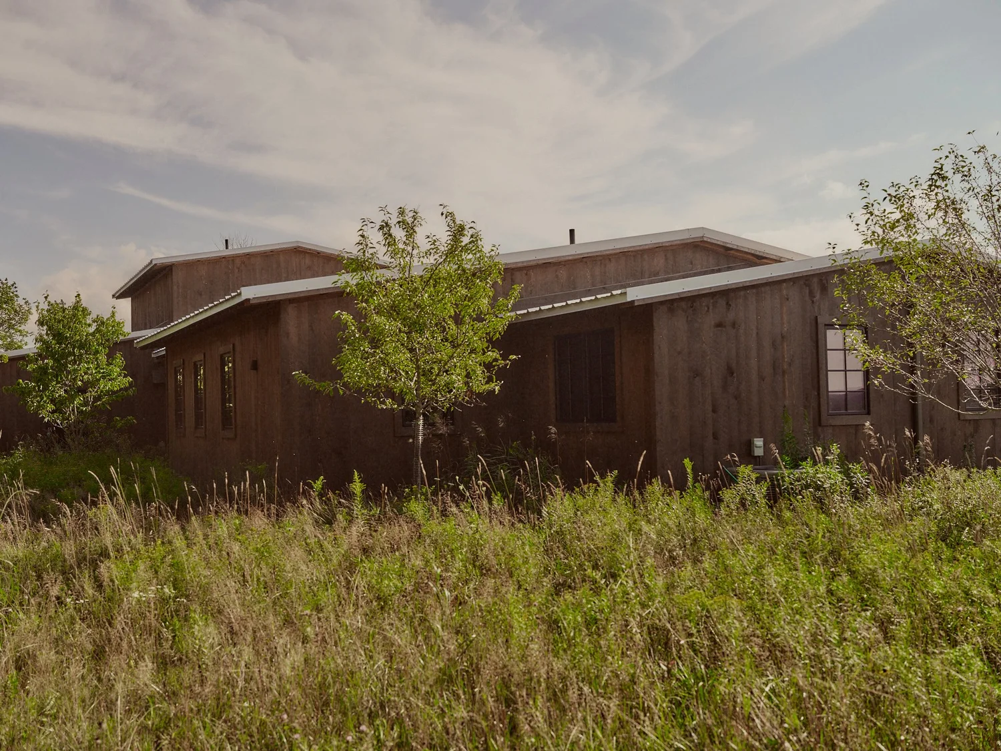
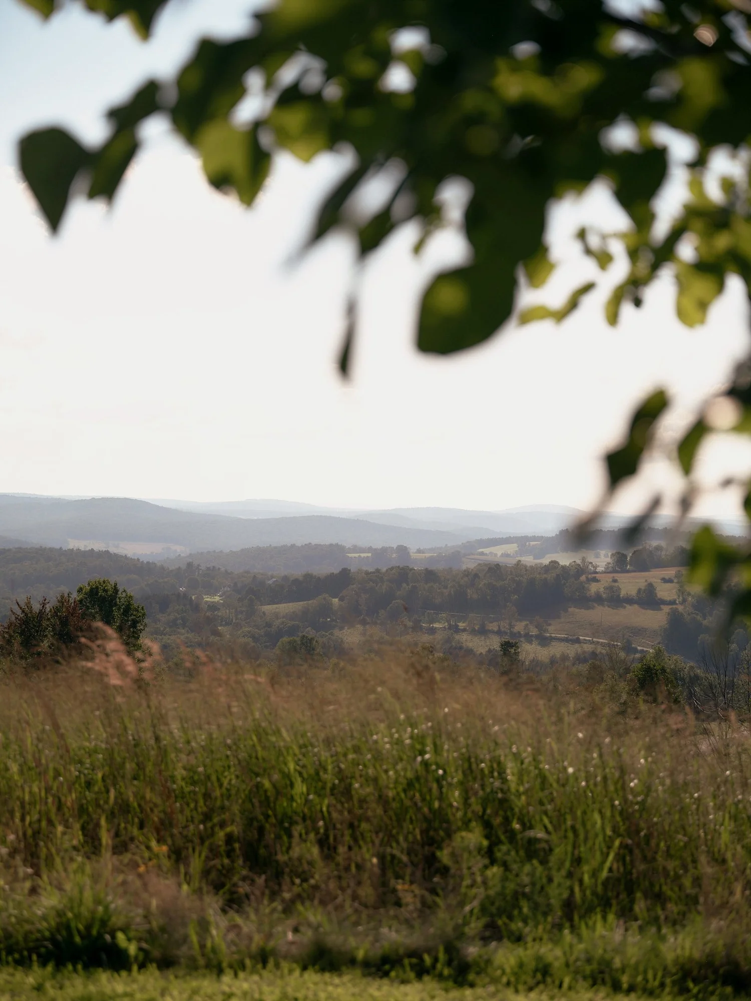
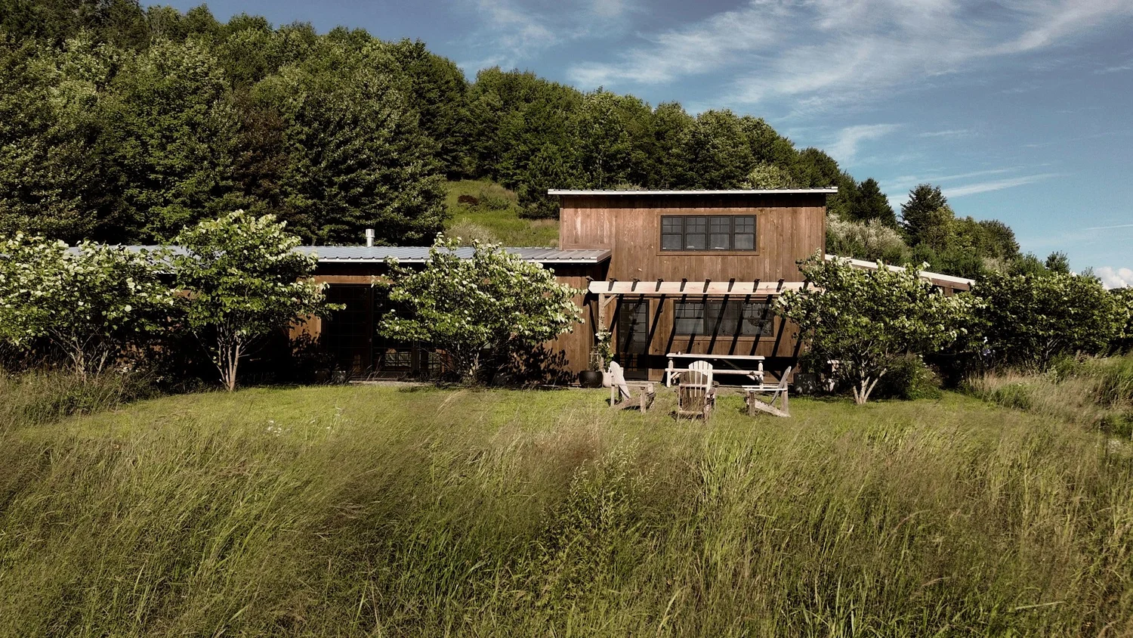
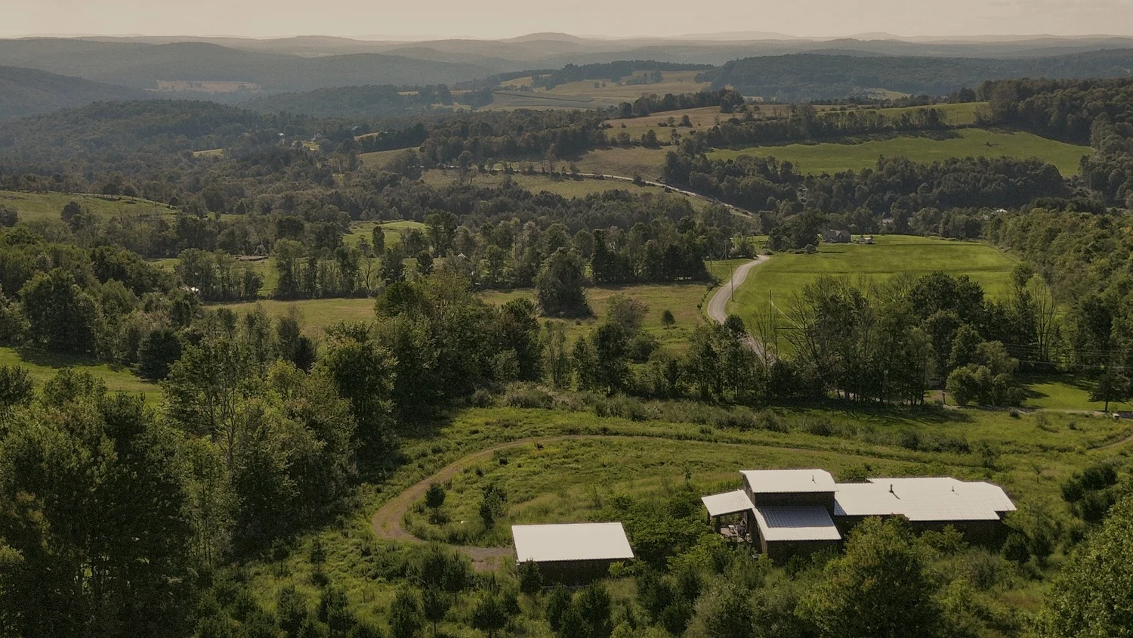
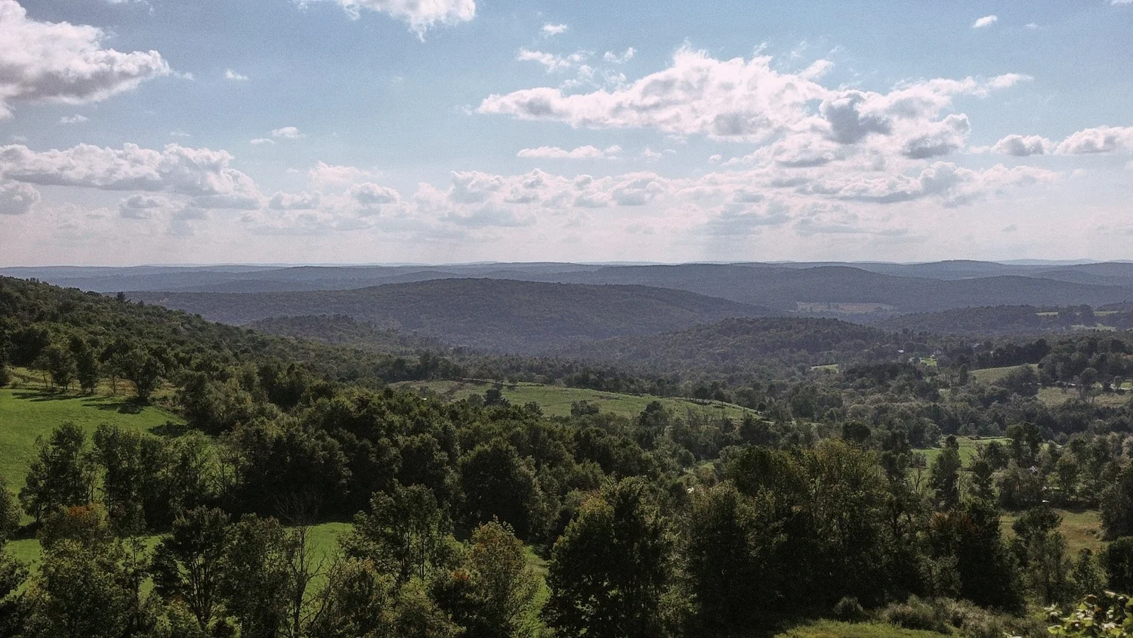
Welcome to the Beechwoods, a disarmingly bucolic pocket of Sullivan County dotted with cattle lazing by a stream and sheep foraging across rolling hills. Here in the agrarian calm, high above Callicoon, sits the Beechwoods House, looking out across one of the western Catskills’ most beautiful landscapes: undulating farmland, wooded hills and an extraordinary expanse of sky. Set within 7.85 acres of meadow and native plantings, the home was designed around this view, with its main living spaces facing west toward the sunset.
01The house
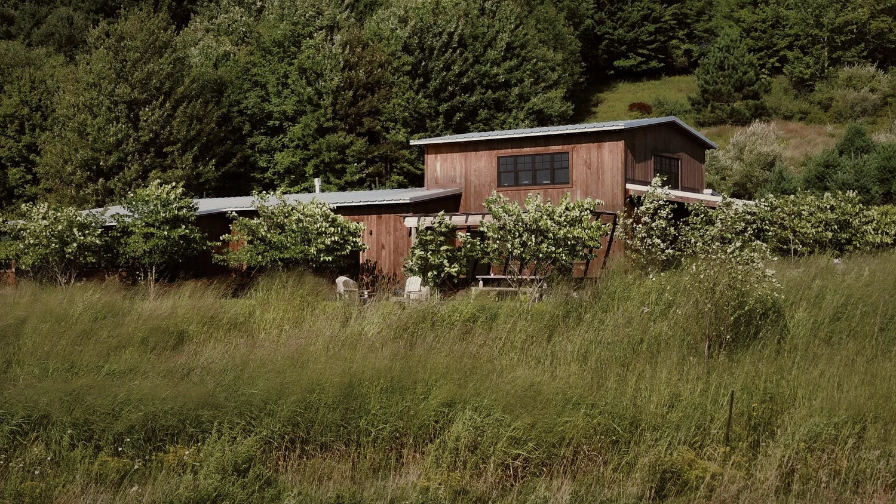
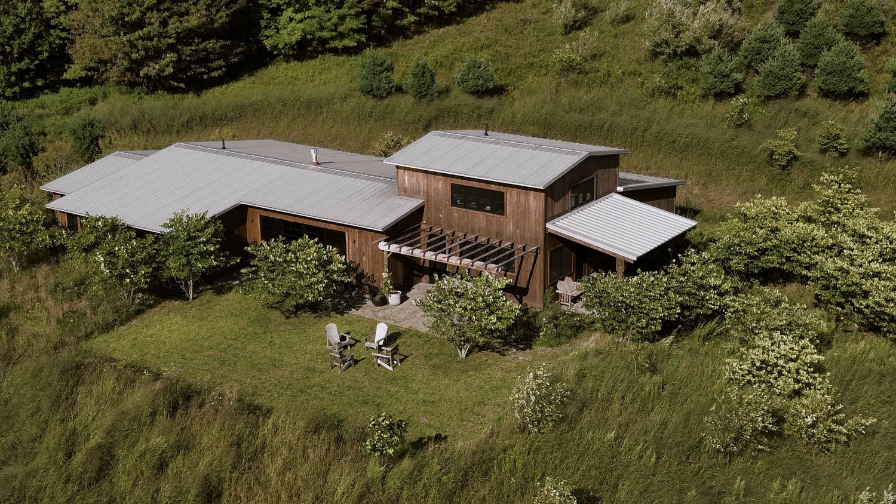
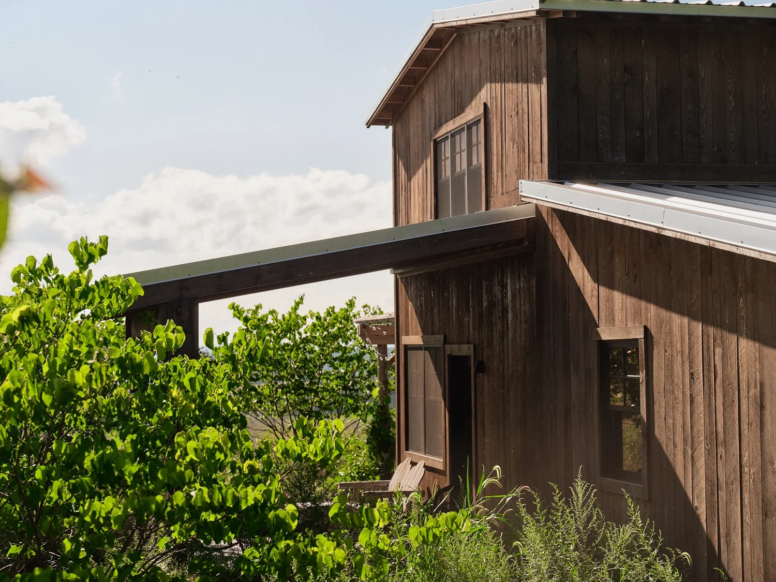
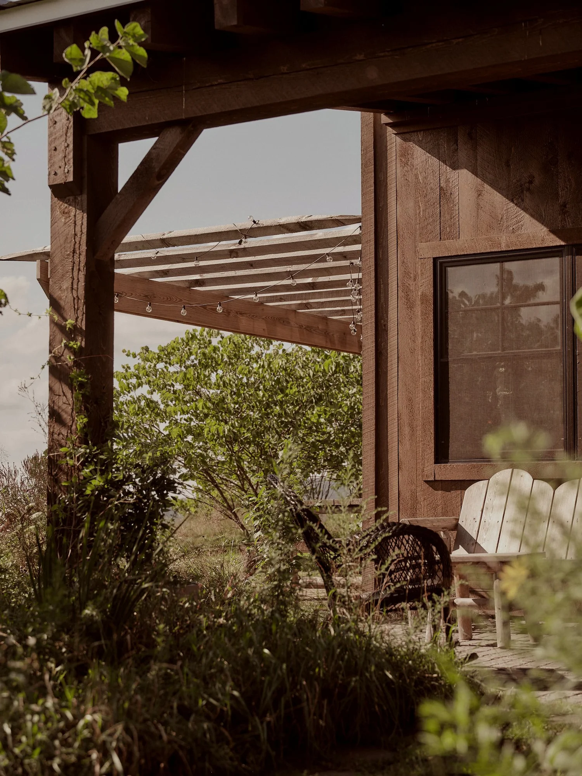
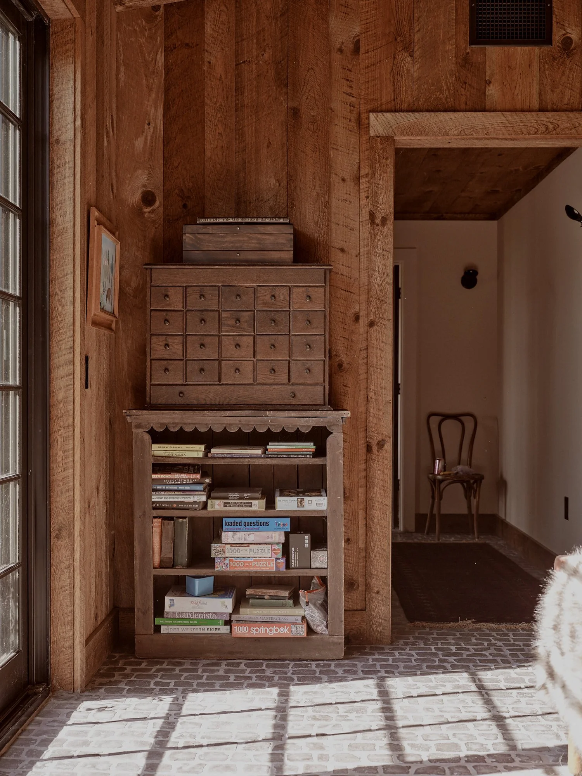
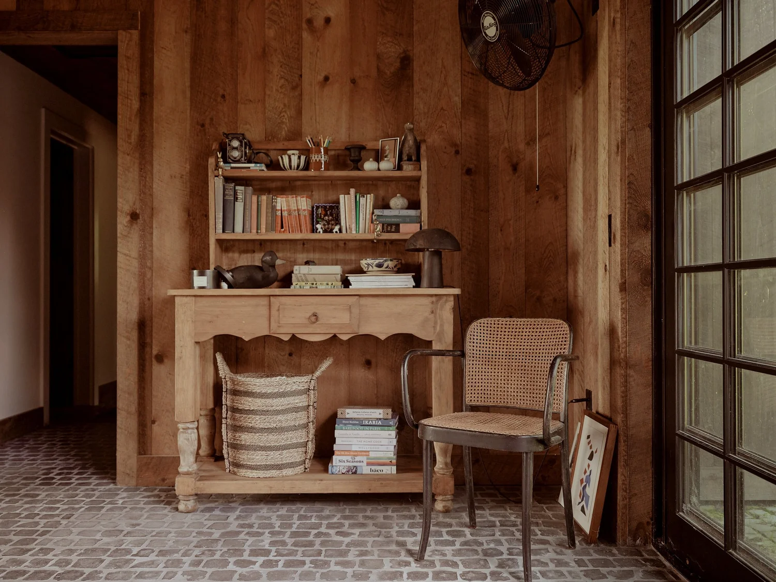
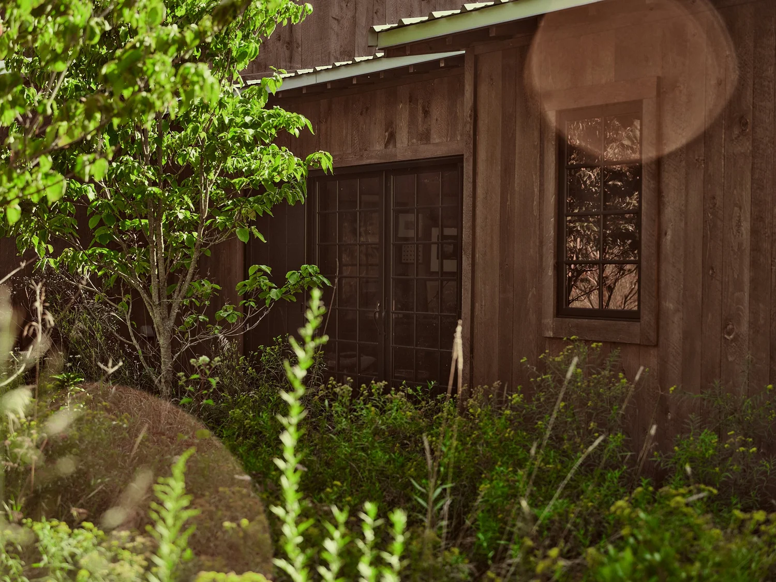
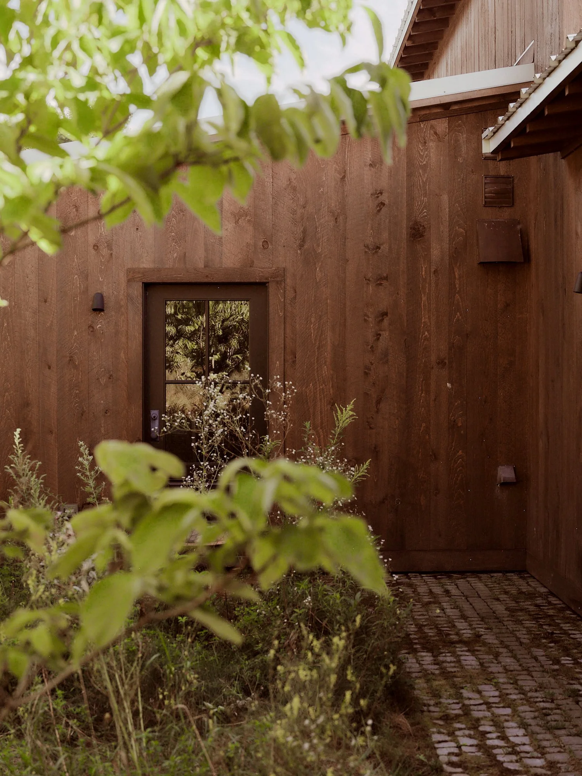
Although custom built in 2022, the house feels as though it has been here for generations. Weathered wood, cobblestone floors, deep rooflines, and rooms filled with warmth and patina give it the soul of an old Catskills homestead, while its open layout and effortless connection to the outdoors are distinctly modern. The architecture sits quietly within the landscape, emerging from the meadow rather than imposing upon it.
02The living room
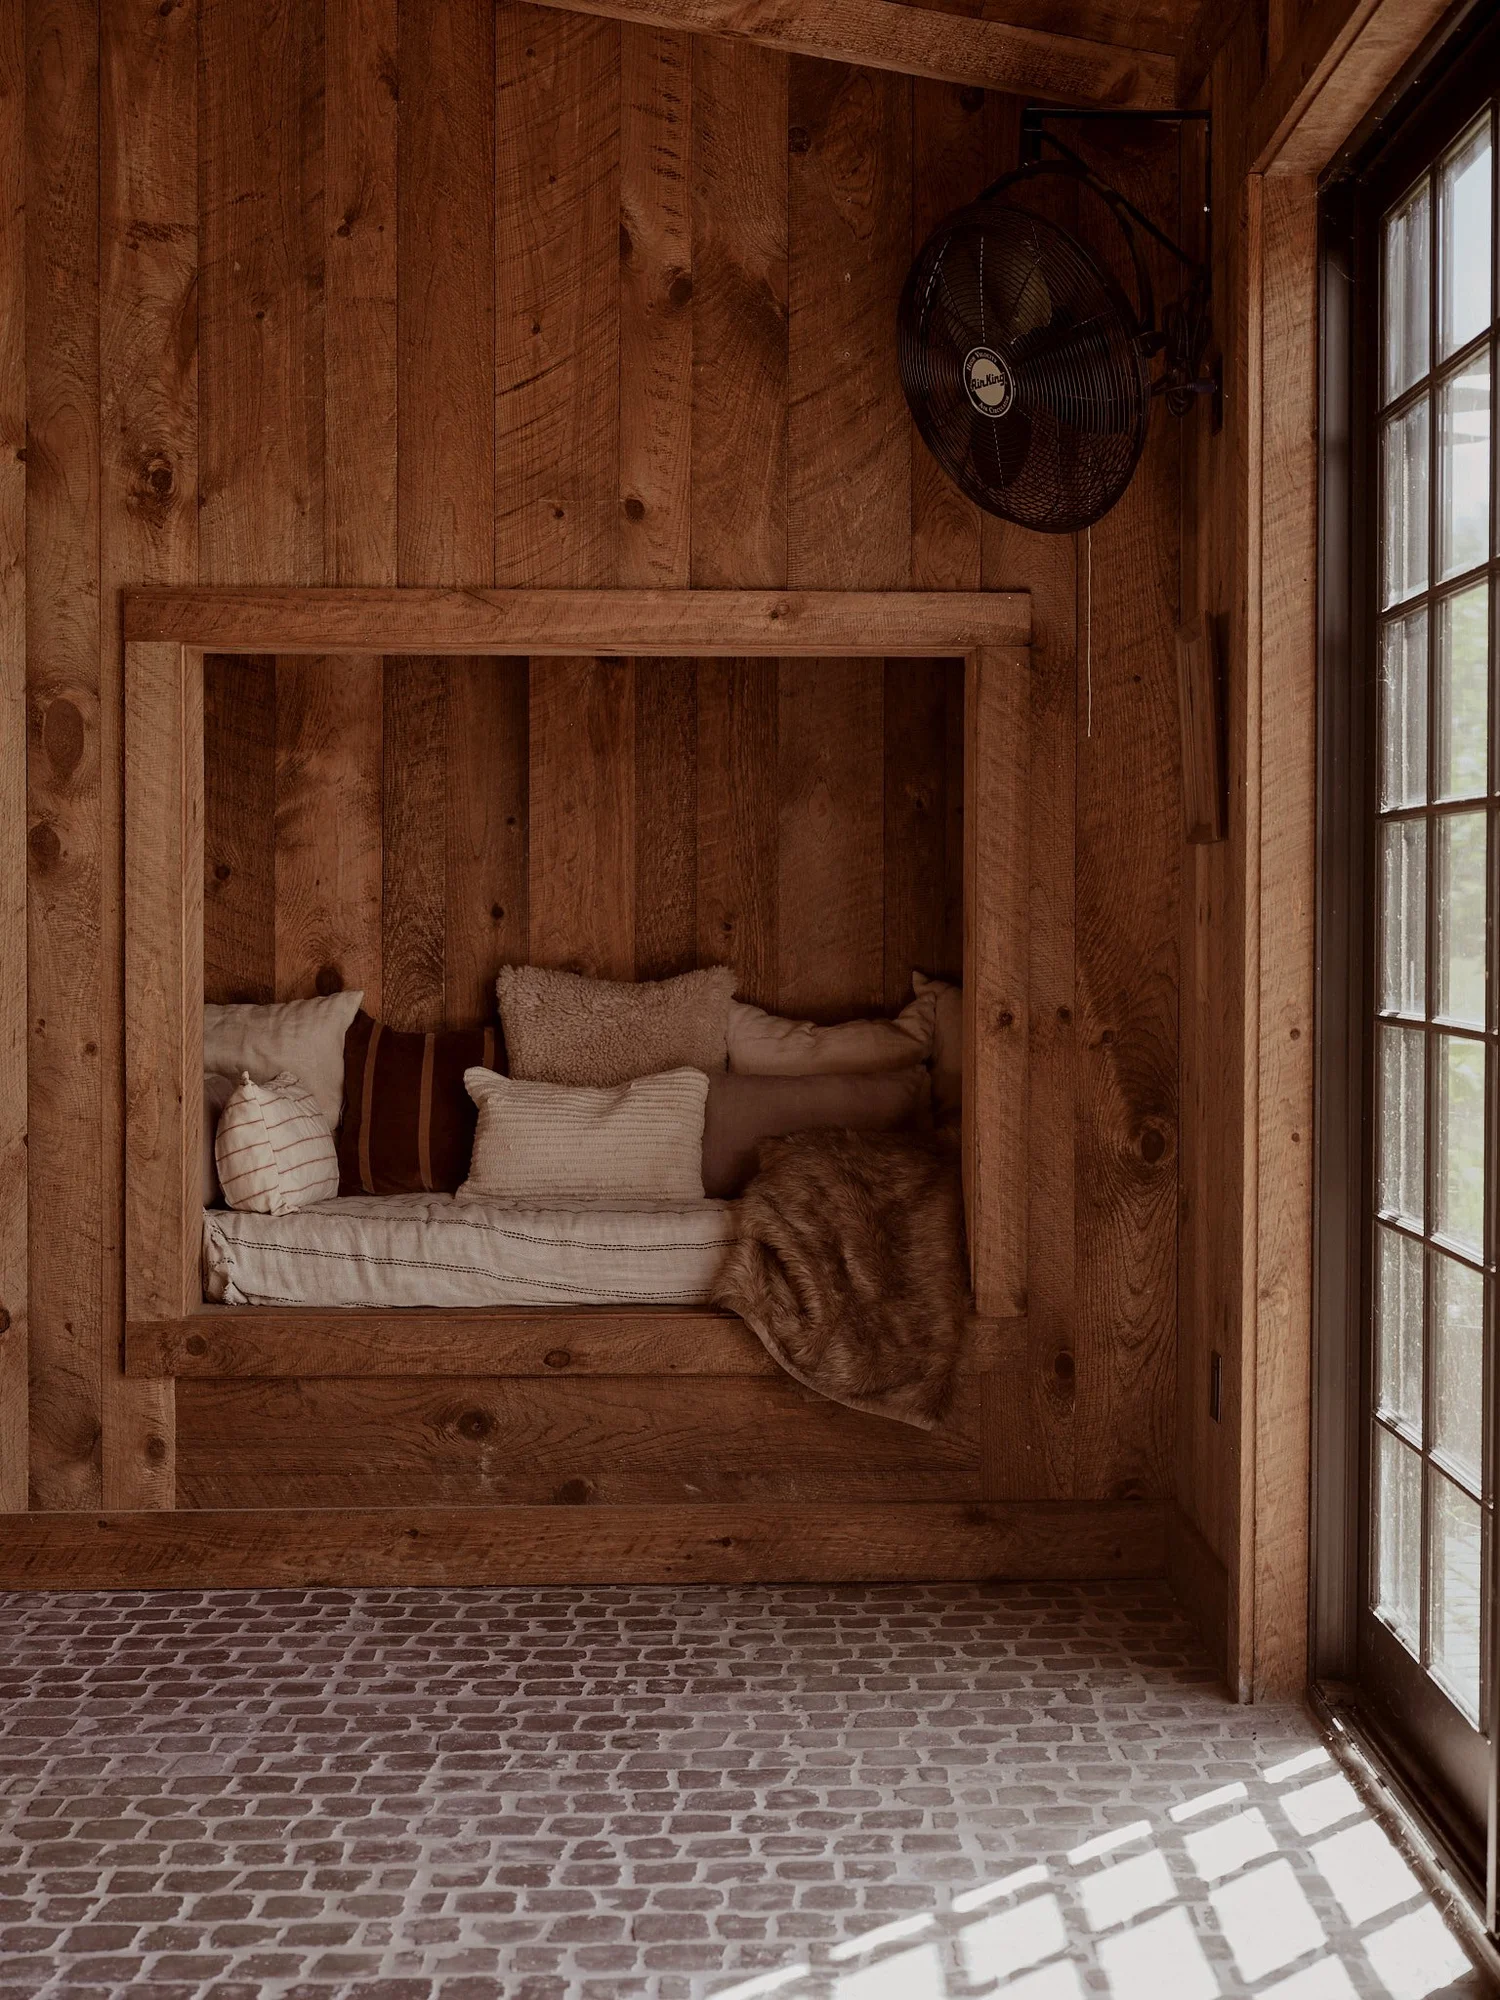
At the center of the home is an expansive living room anchored by a sleek gas fireplace. Walls and ceilings wrapped in wood create an enveloping sense of warmth, while a broad bank of windows frames the countryside beyond. There is ample room to gather, read, play games, or simply settle in beside the fire. A built-in nook offers a quiet corner of its own, made for curling up with a book while still feeling connected to the rest of the room.
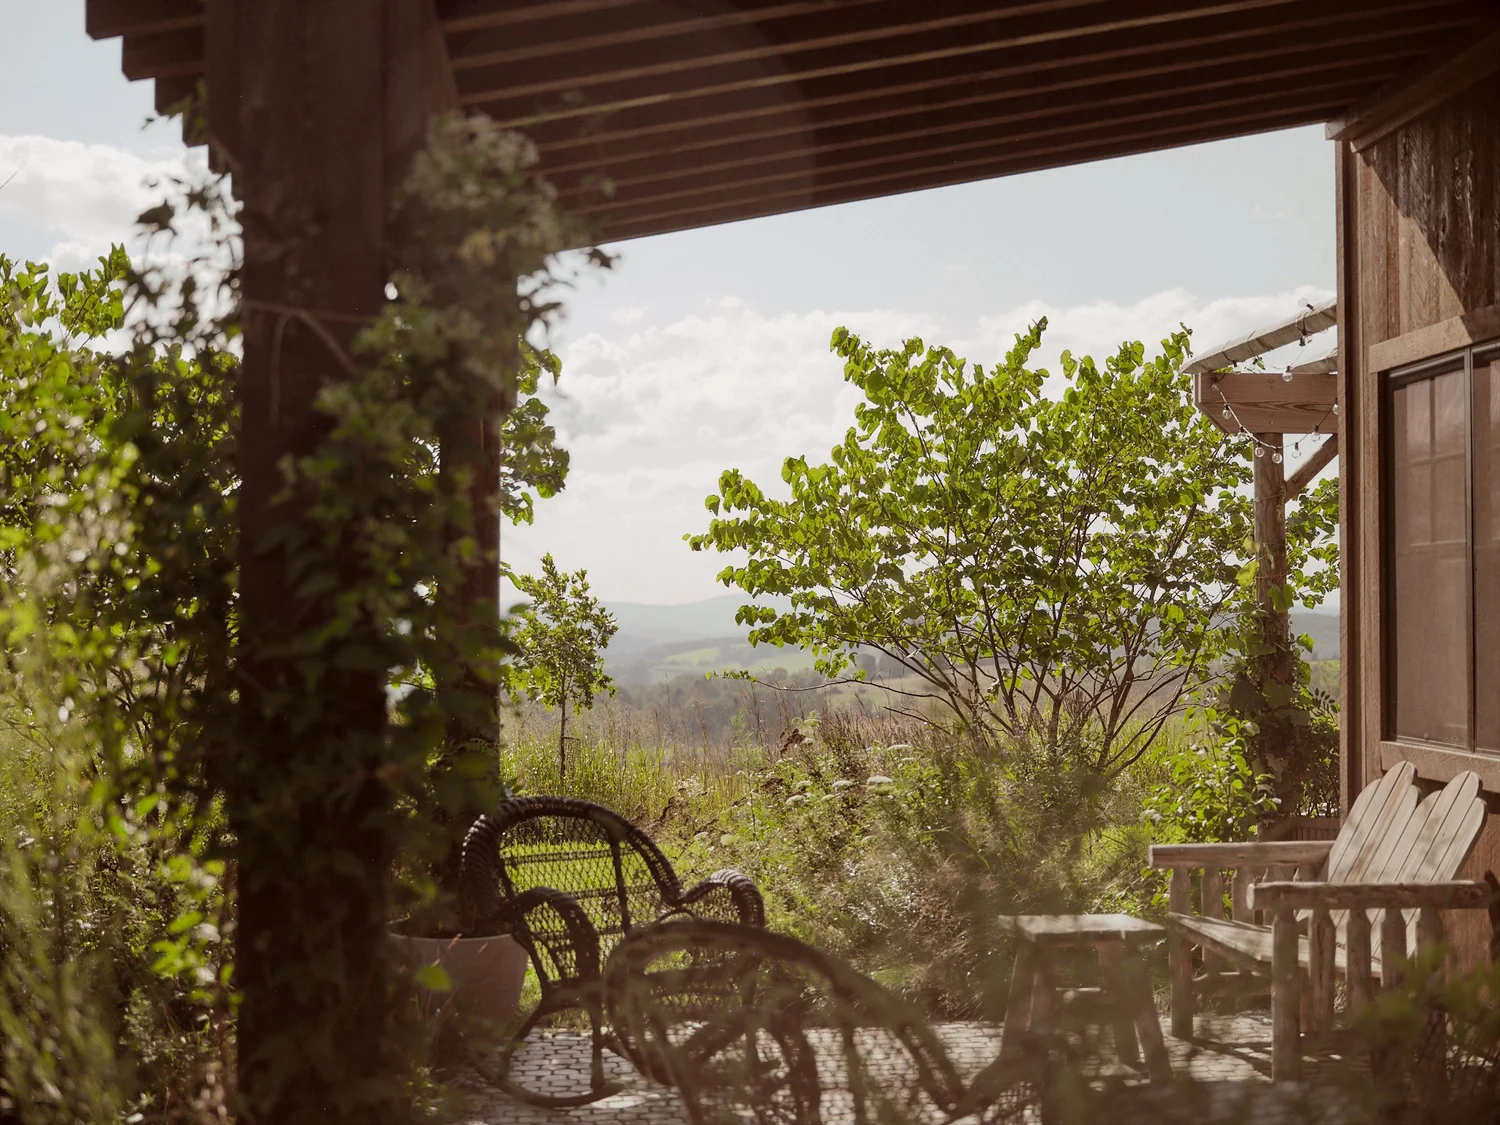
Doors open to outdoor spaces on two sides. One looks west across the hills, an idyllic place for dinner as the last light moves over the valley. The other is a more intimate retreat surrounded by lush native plantings. Open both sides of the room in summer to let the breeze and birdsong move through the house. In winter, the radiant-heated cobblestone floors, richly textured wood, and oversized hearth make the entire space feel wonderfully cocooning.
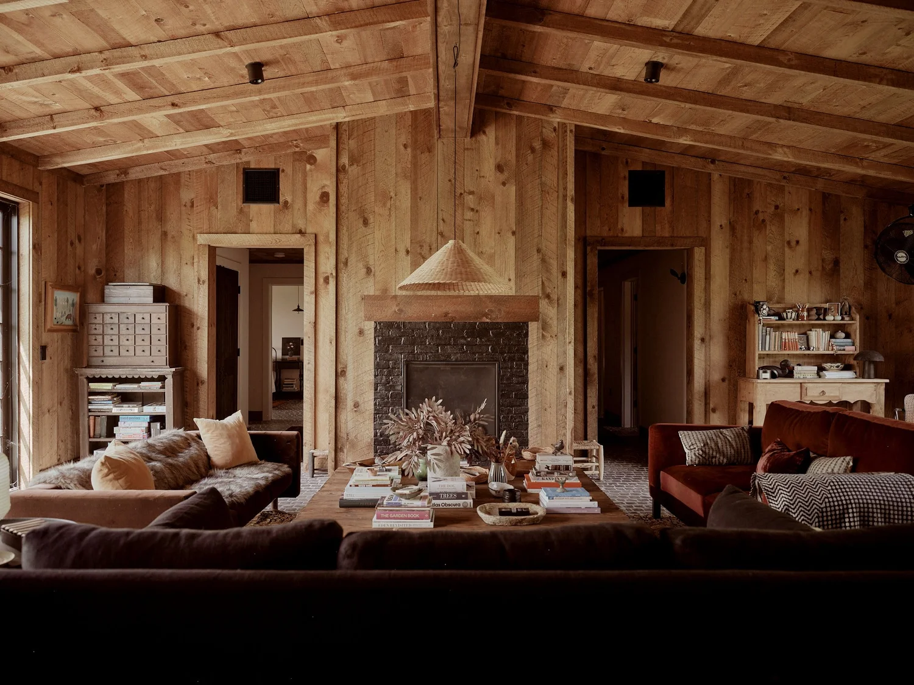
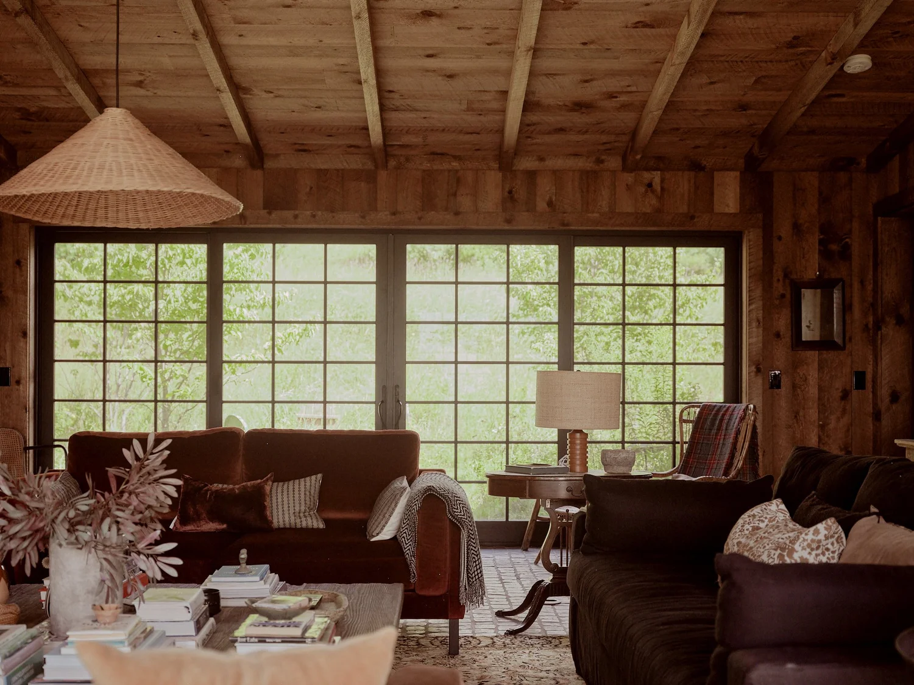
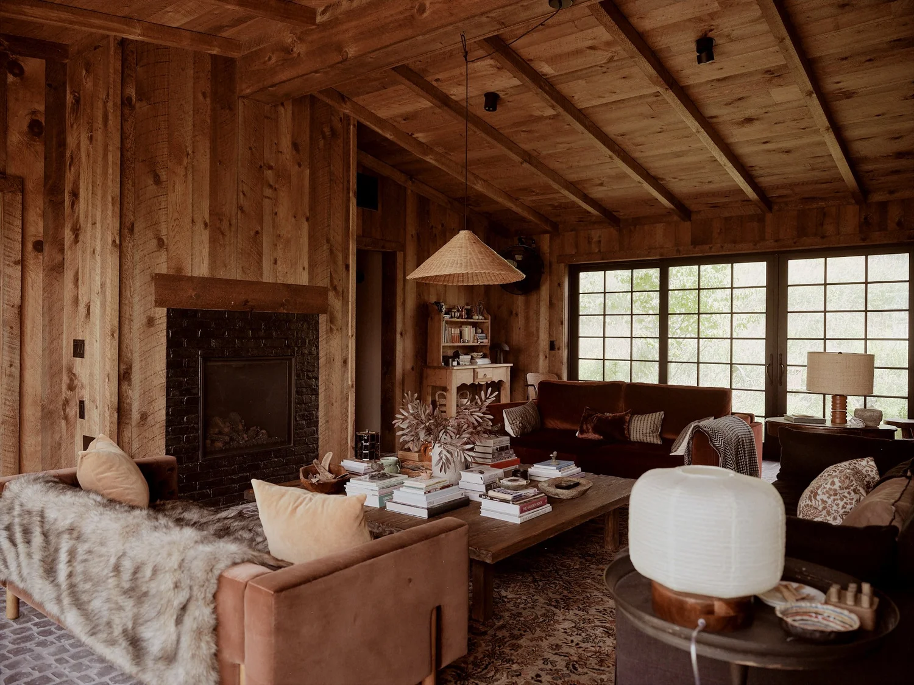
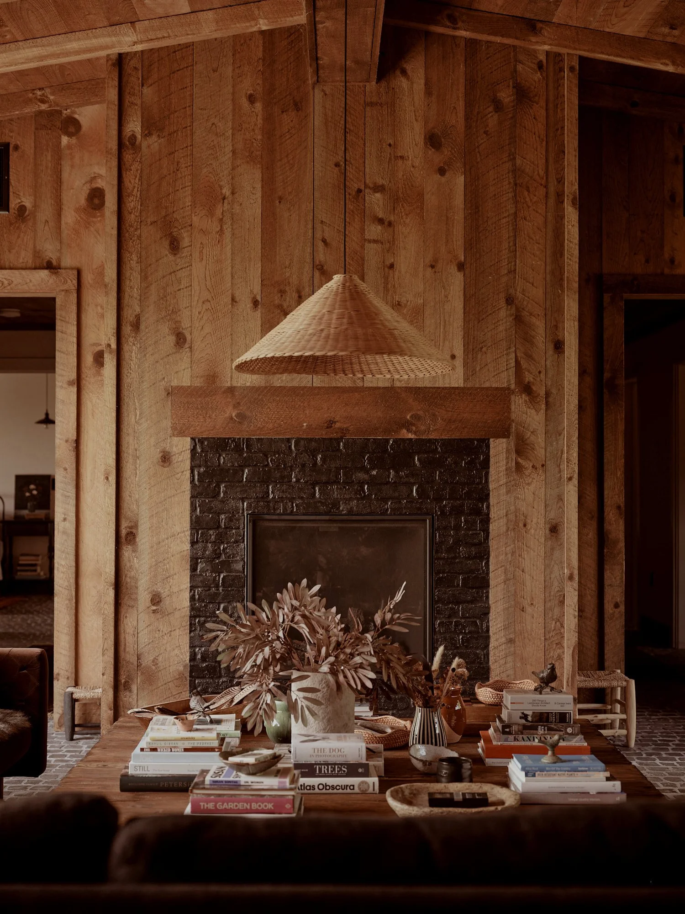
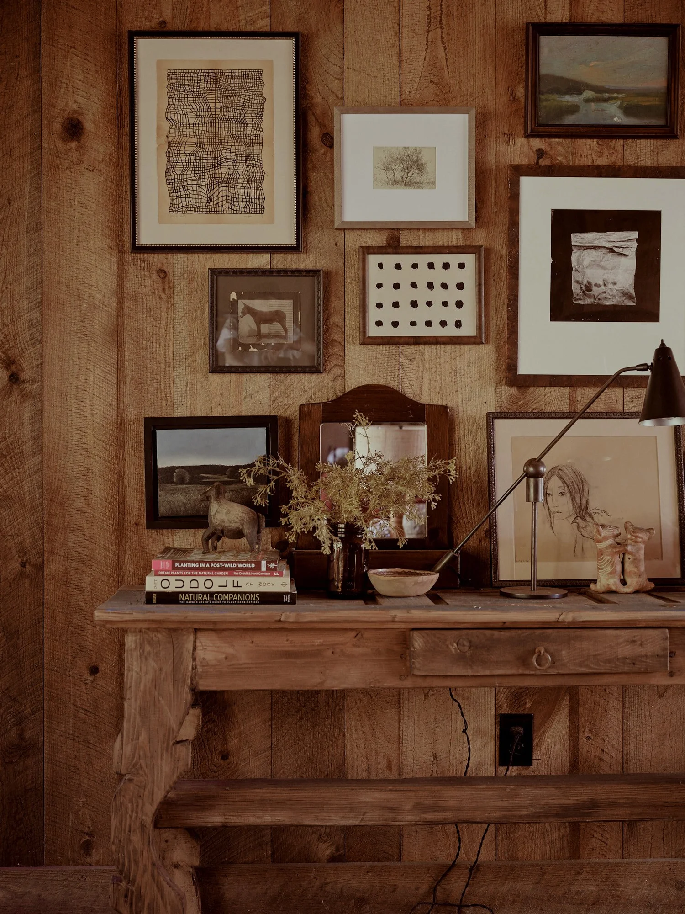
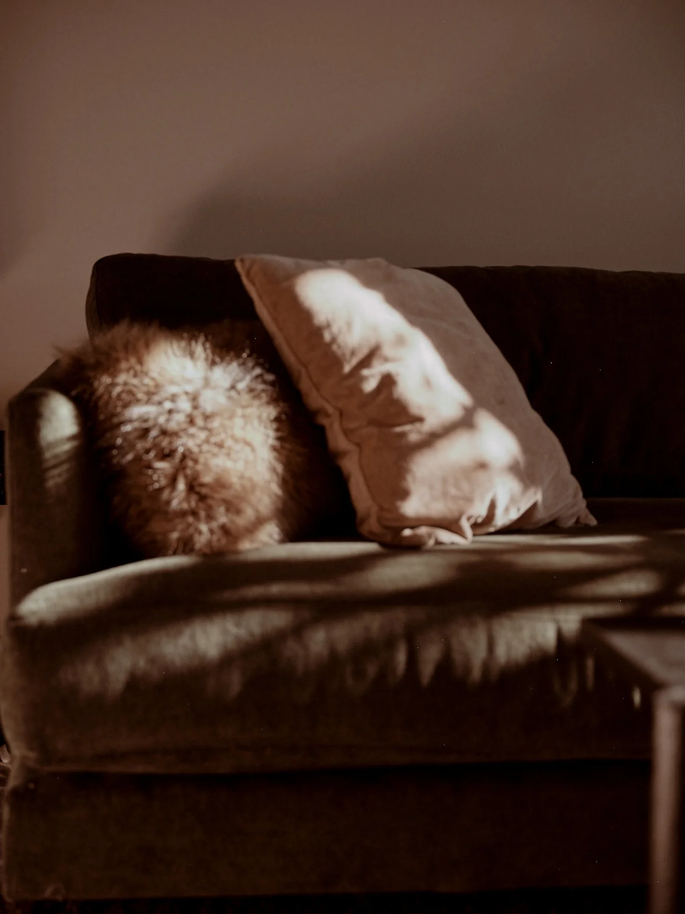
A built-in nook offers a quiet corner of its own, made for curling up with a book while still feeling connected to the rest of the room.
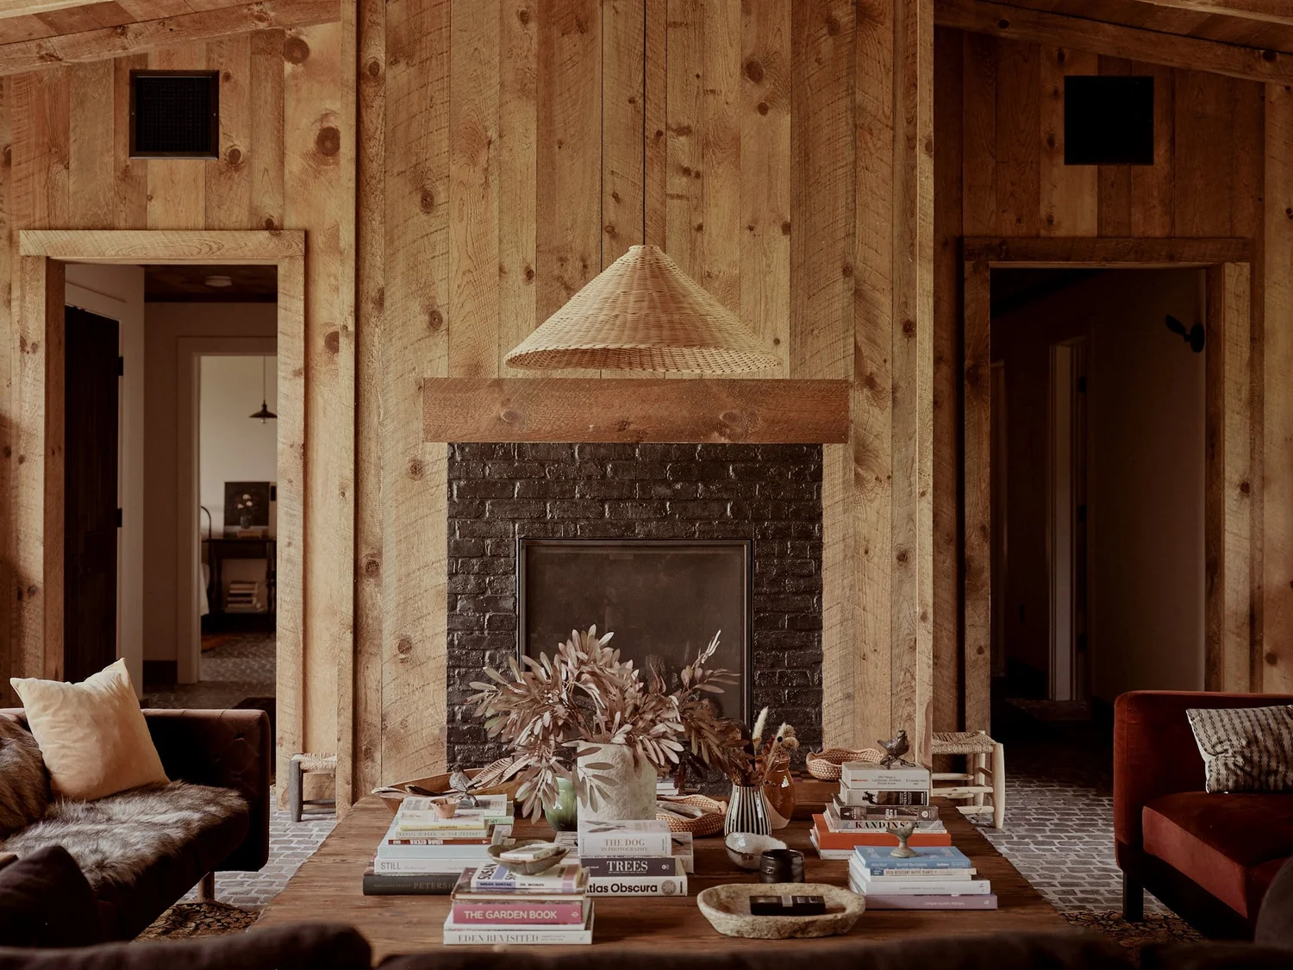
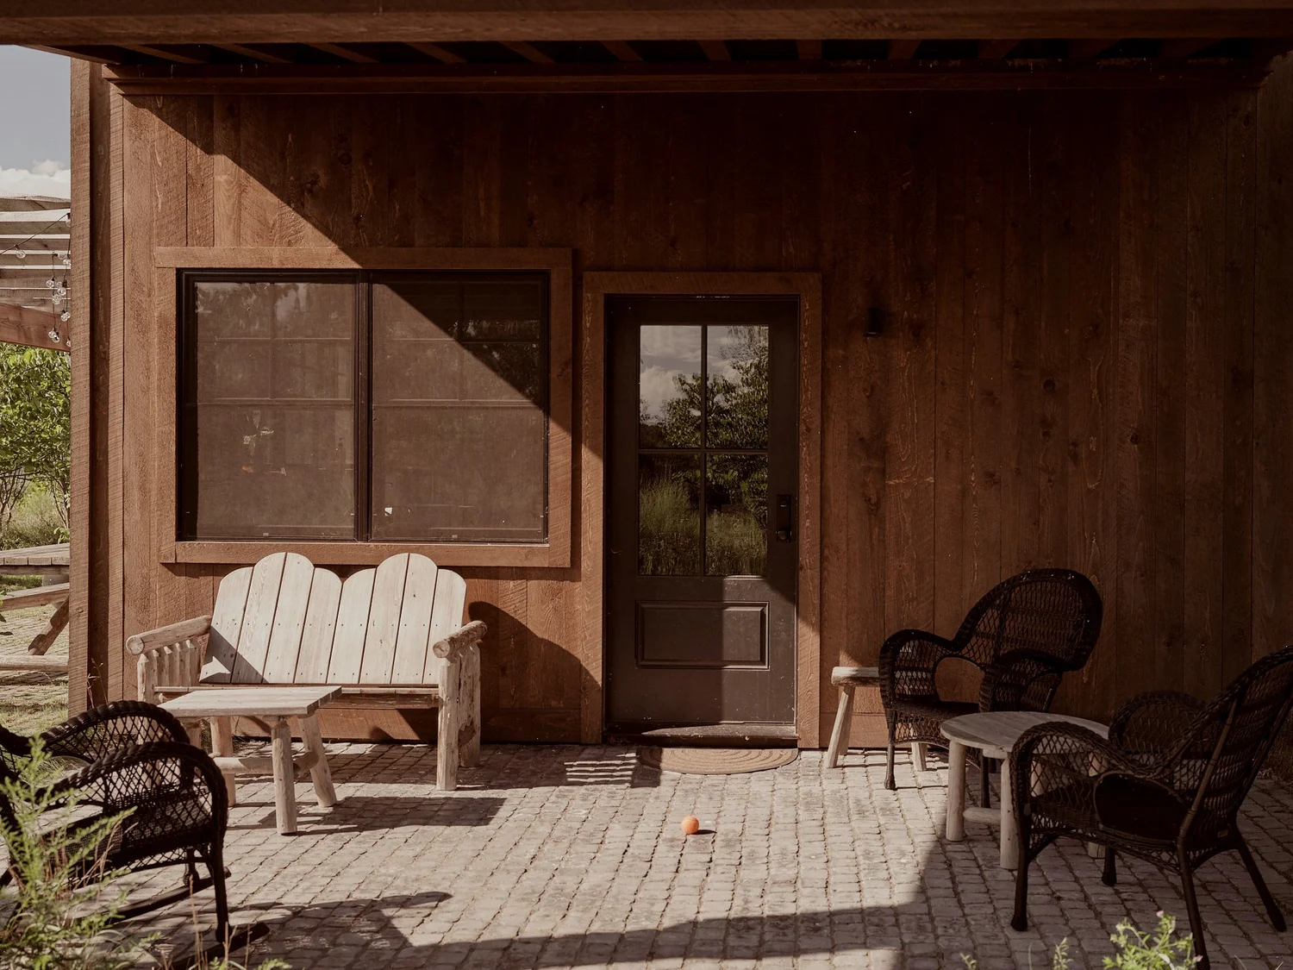
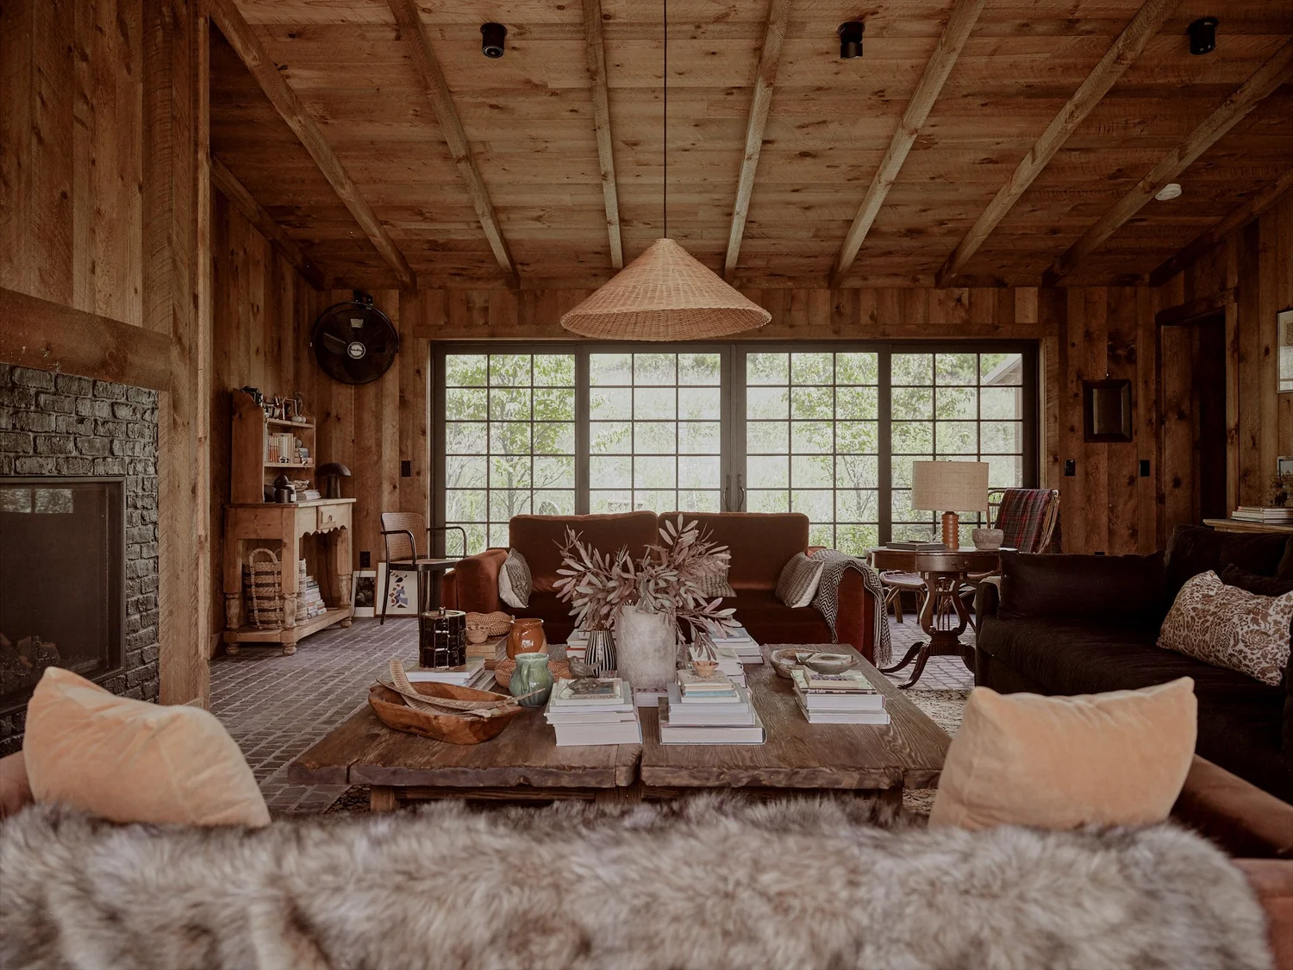
Open both sides in summer and the breeze moves through the house.
03The kitchen
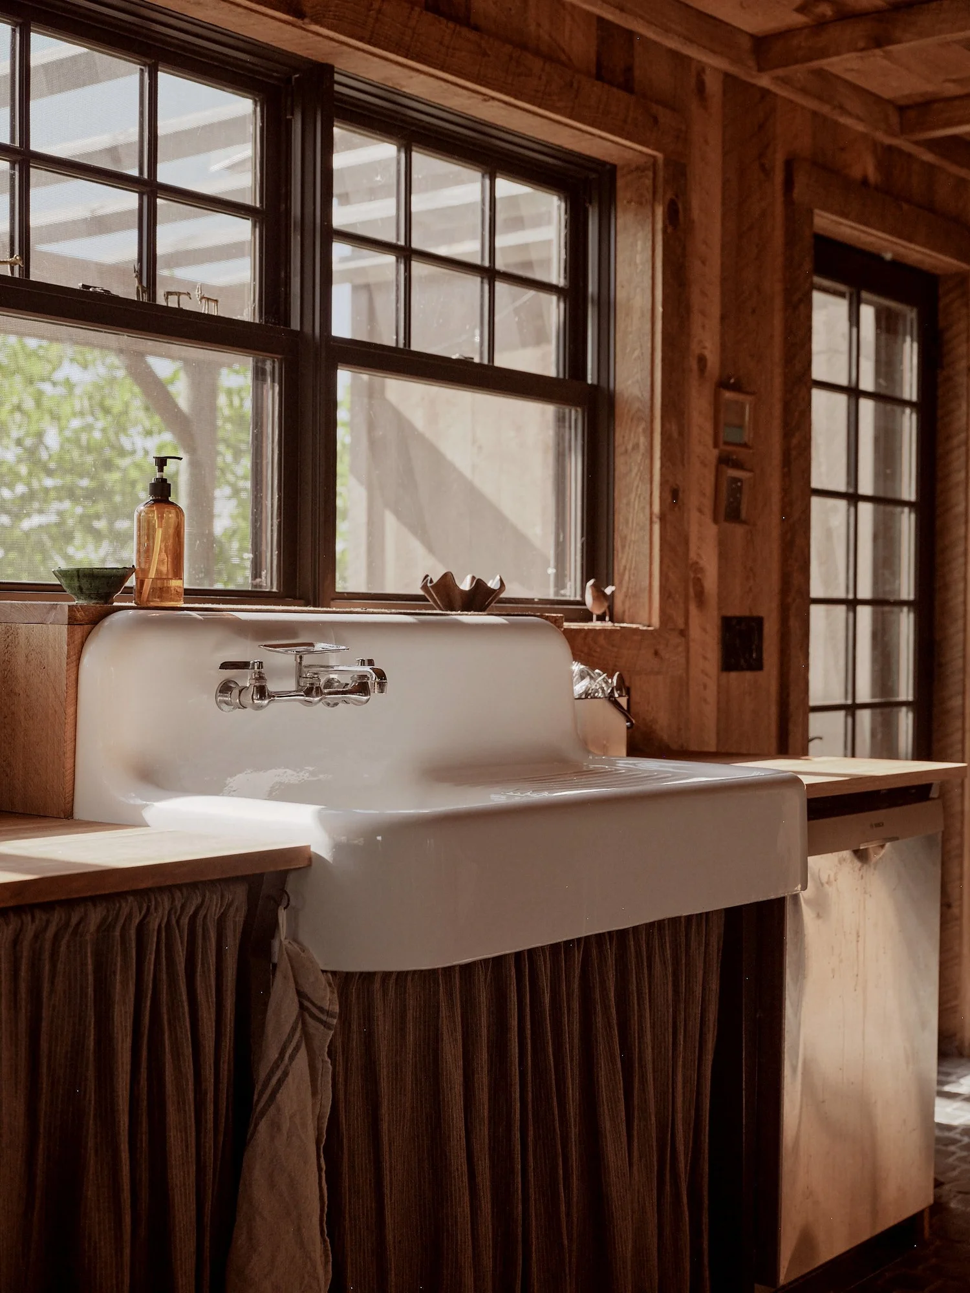
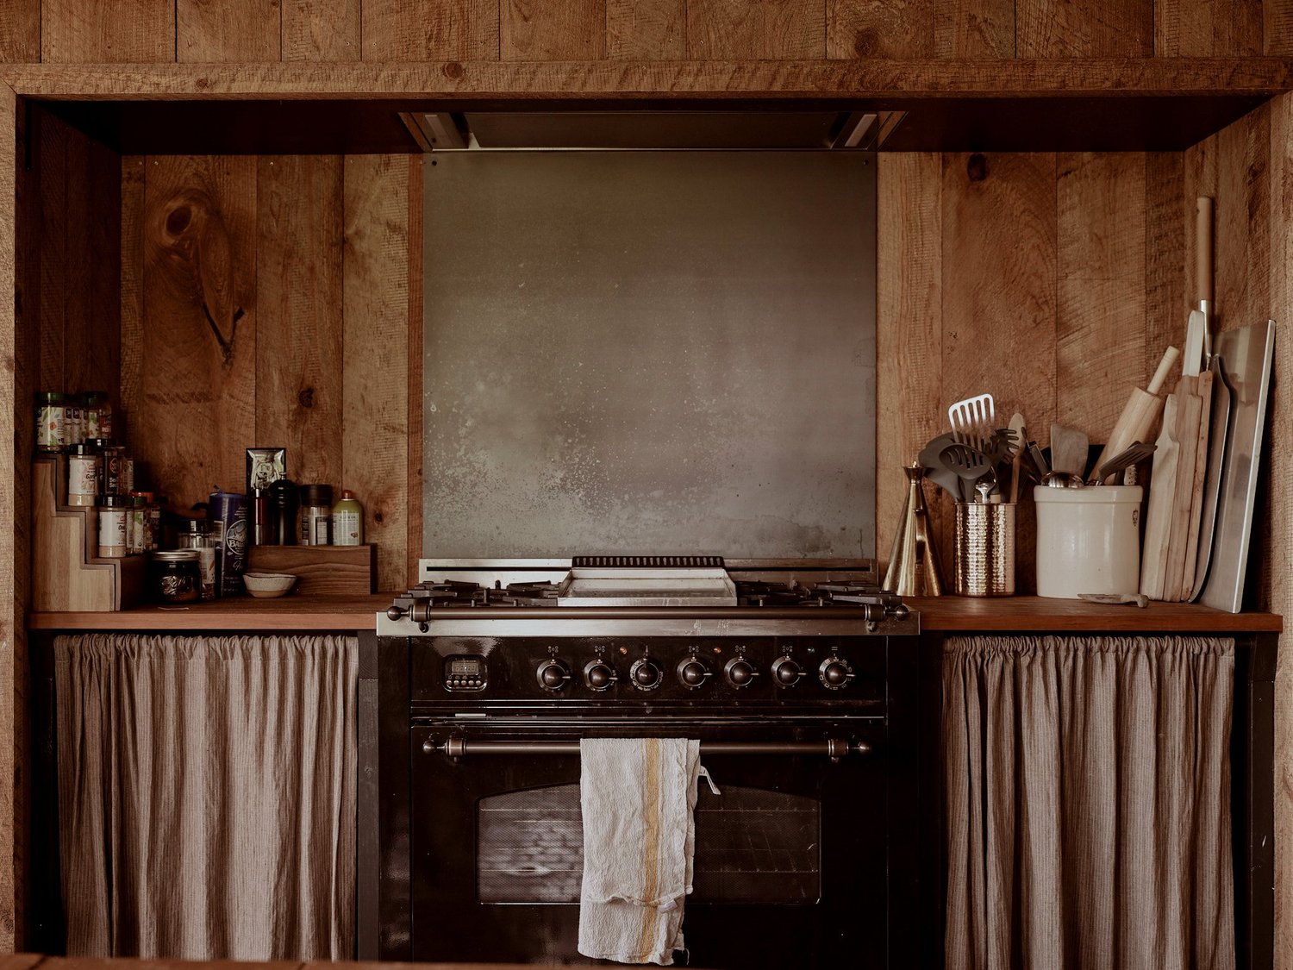
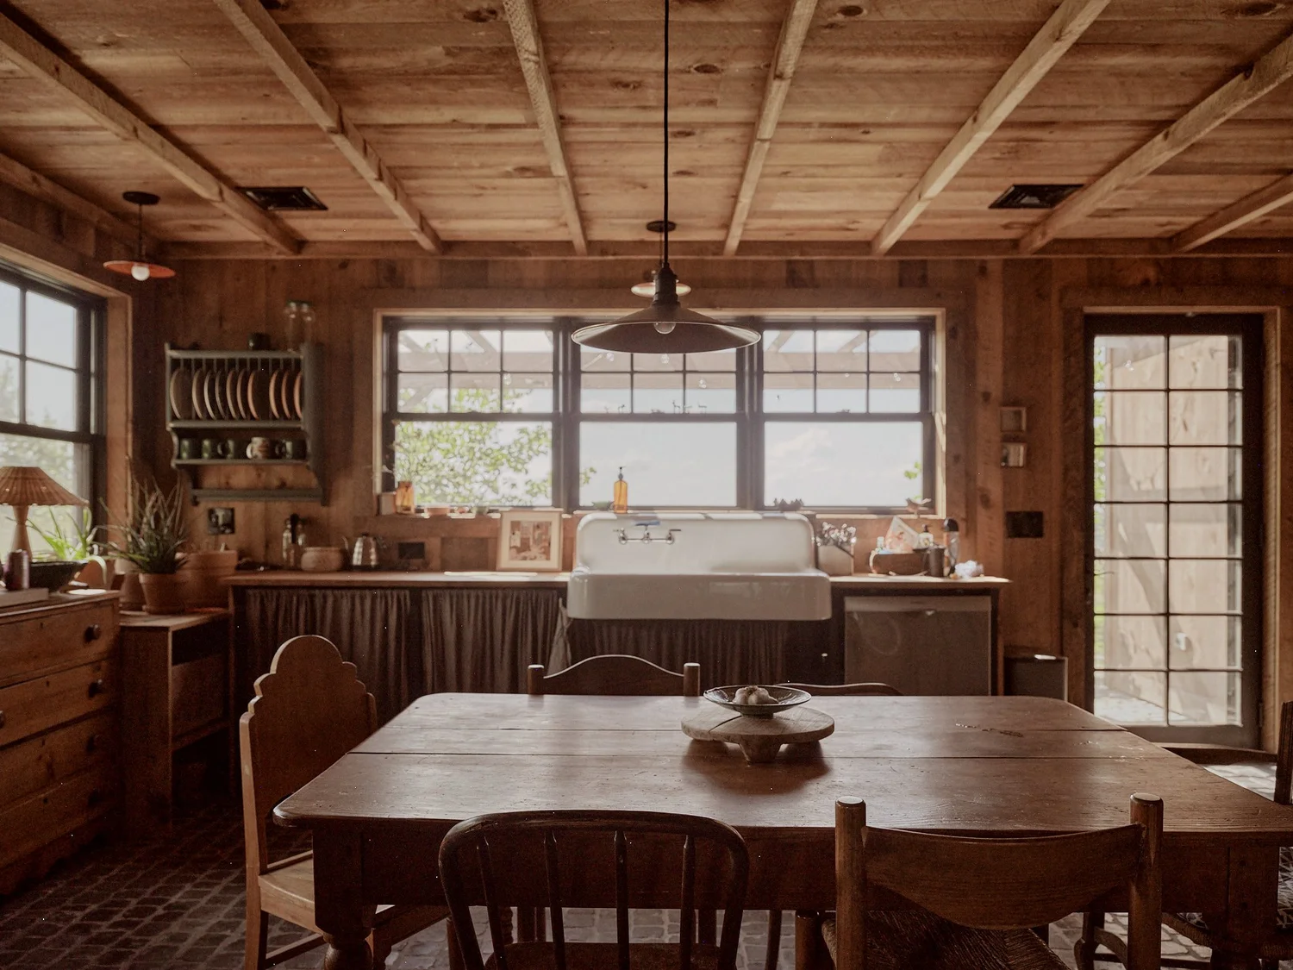
The kitchen has the easy, collected character of a French country house. Wood cabinetry, open shelving, skirted worktables, an apron front sink and patinated natural materials give the room the feeling of having come together slowly over time. It is generously scaled, with space for a dining table at its center and windows looking out toward the landscape.
Off the kitchen is a convenient mudroom and laundry area with a half-bath. A separate outdoor sitting area just outside the kitchen creates yet another place for morning coffee or a quiet lunch in the garden.
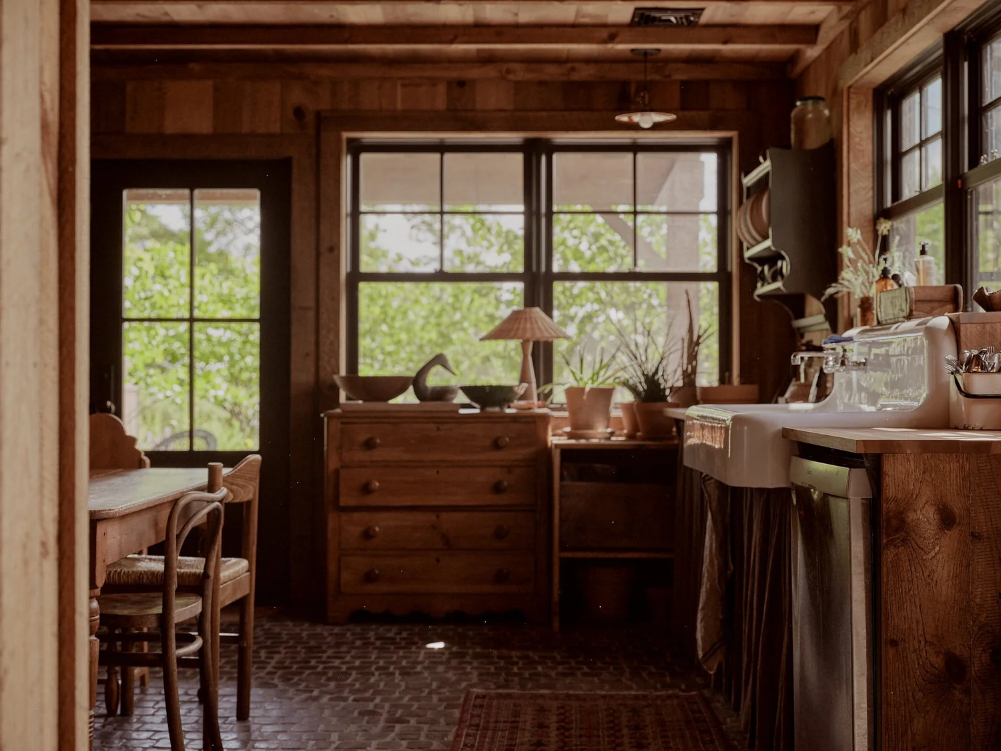
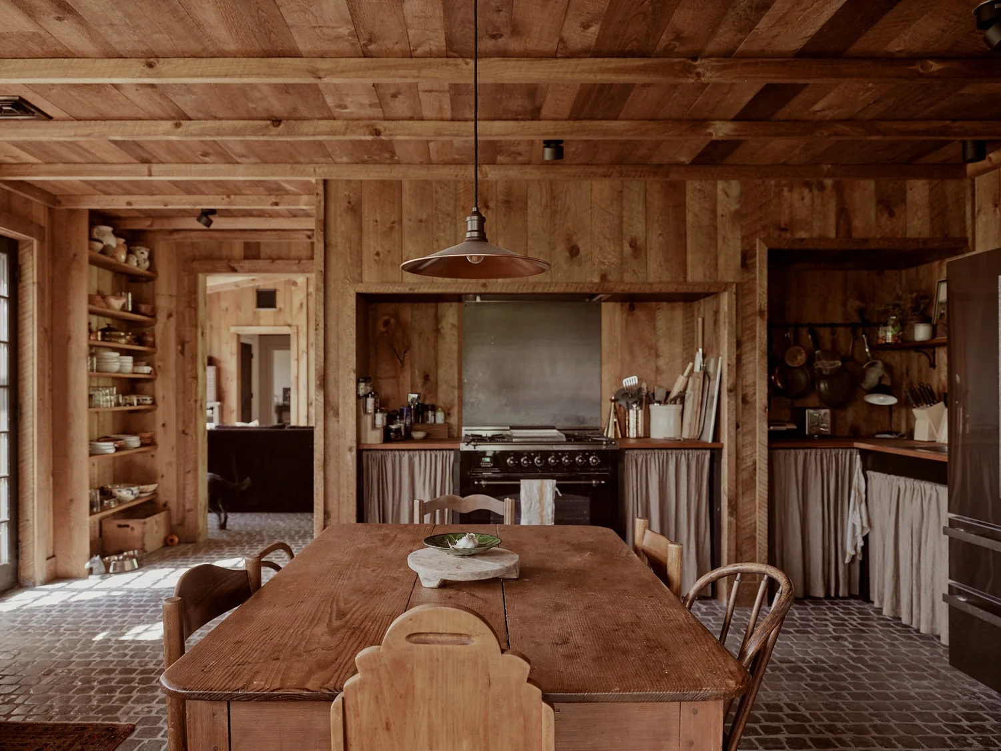
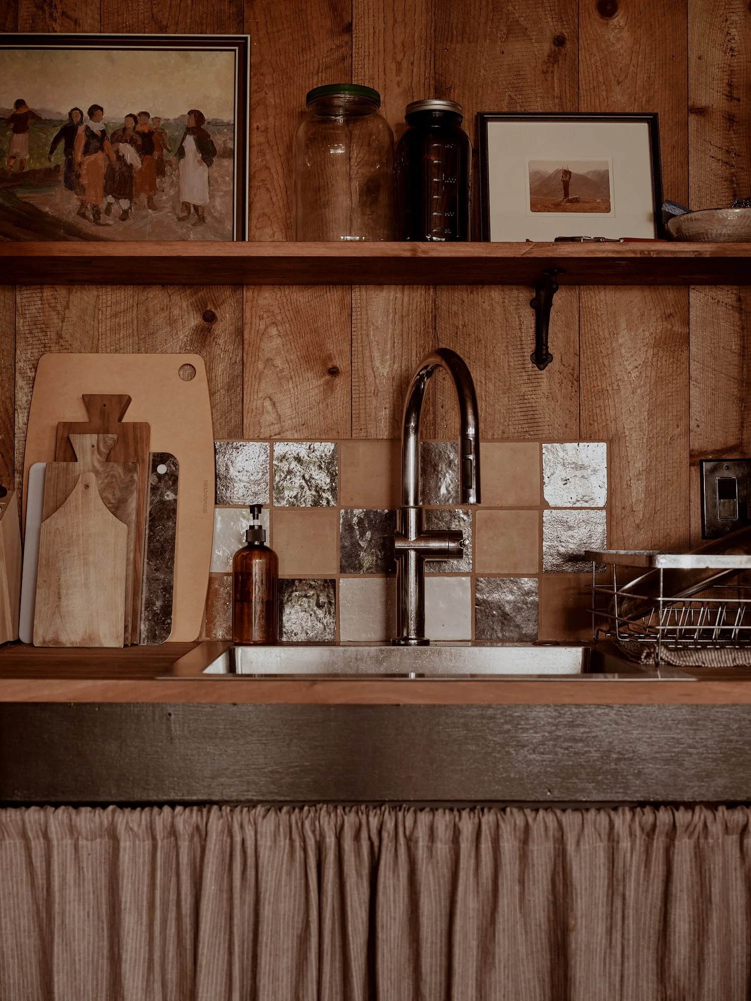
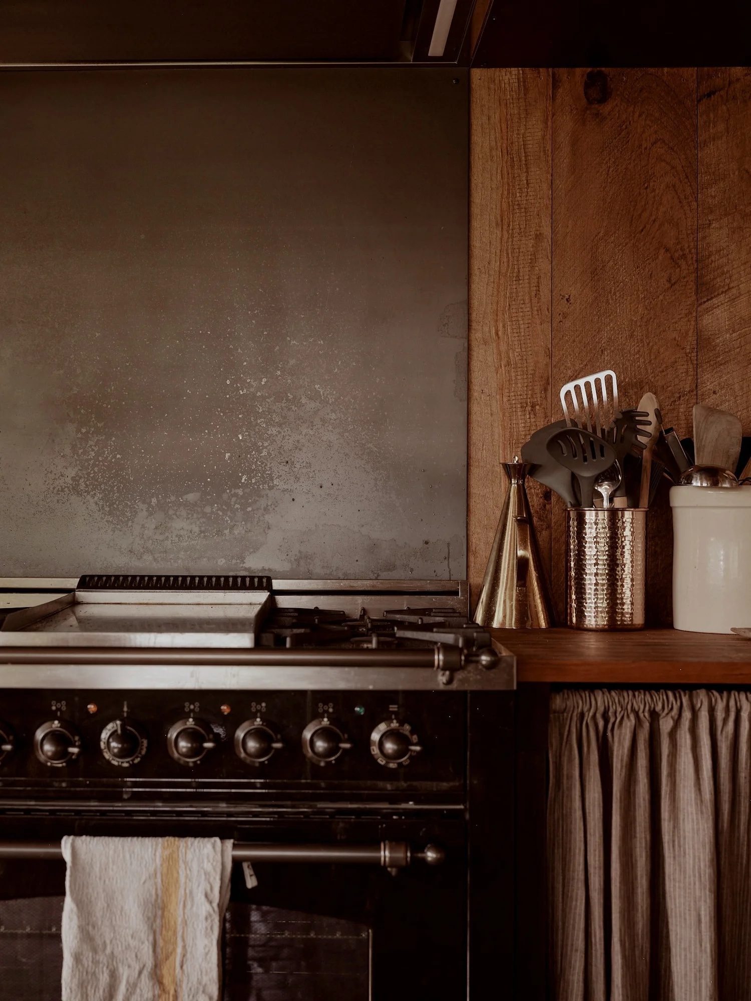
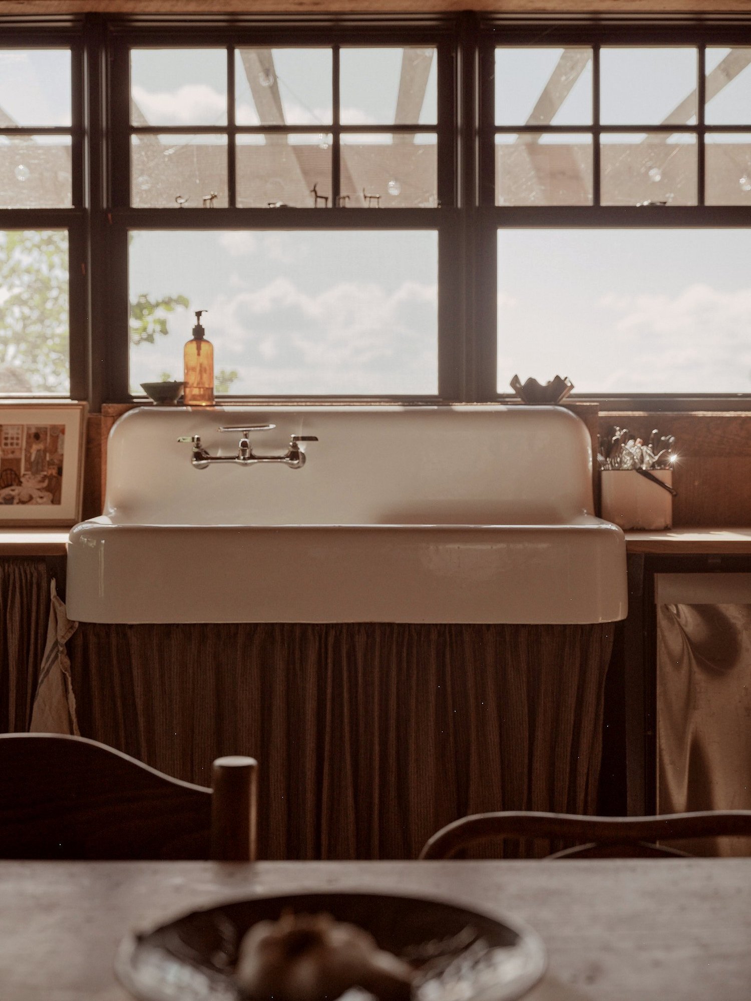
Windows look out toward the landscape, so the hill is in front of you while you work.
04The bedrooms
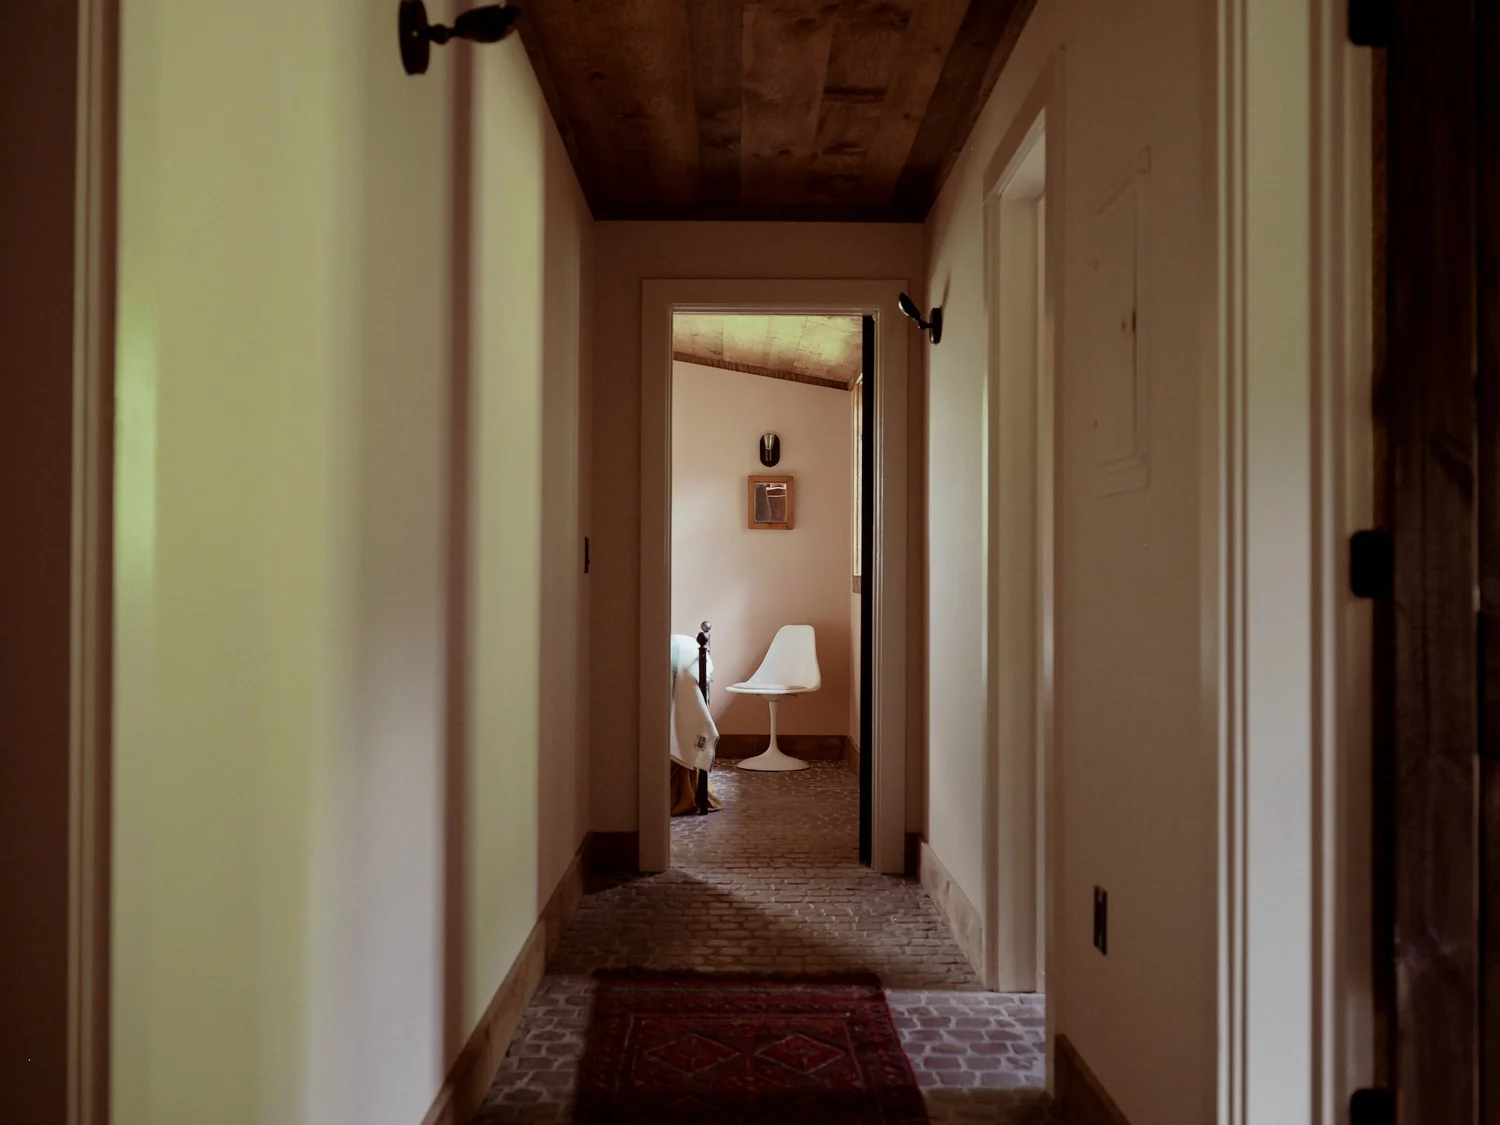
The private bedrooms extend along two wings, giving the home a natural sense of separation. One hall leads past a cozy den to the primary suite, where the bath pairs warm wood with a freestanding soaking tub, separate shower and water closet. Three additional bedrooms and a full bath occupy the opposite side of the house.
Each room has its own tacit personality, with soft light, simple materials, and windows that look into the meadow and surrounding greenery.
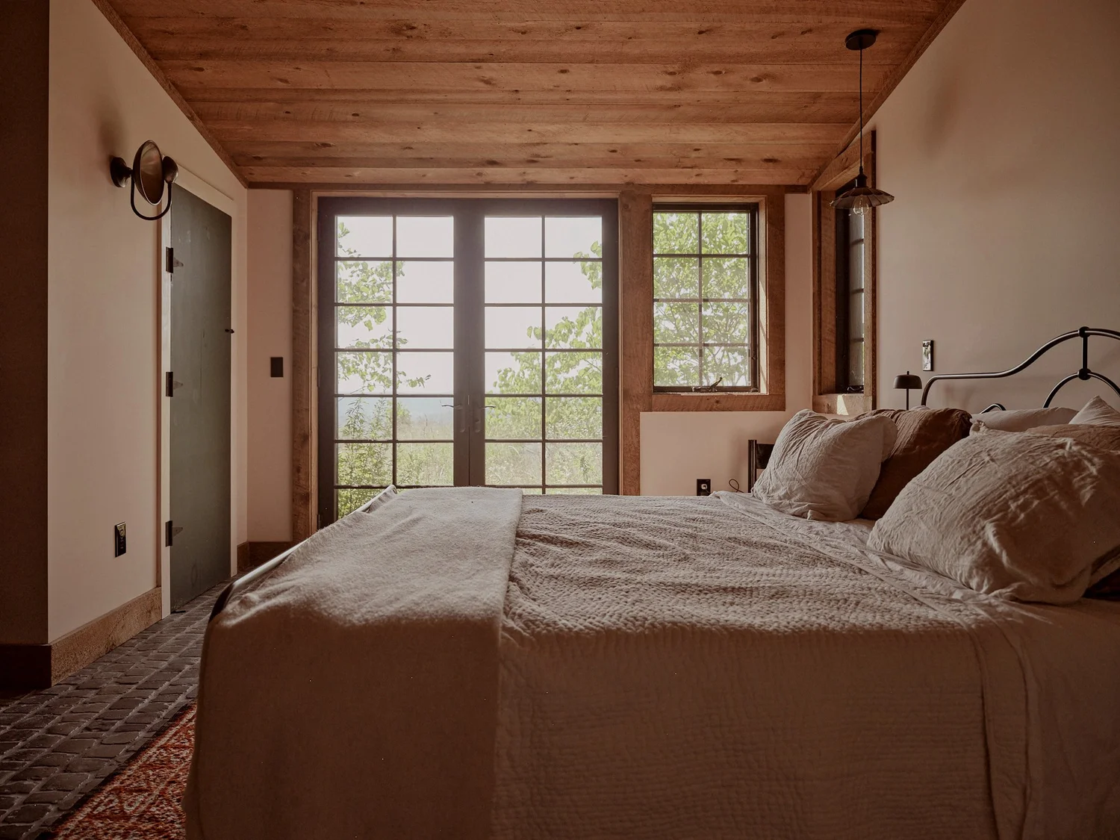
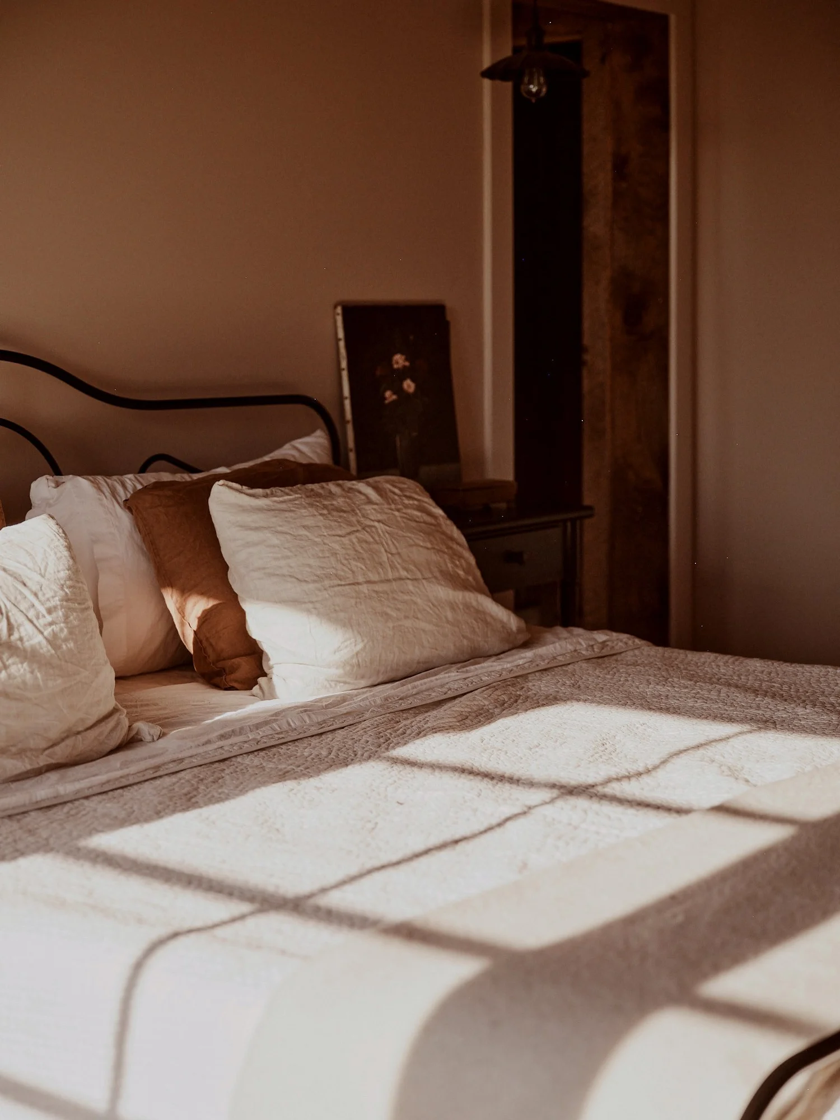
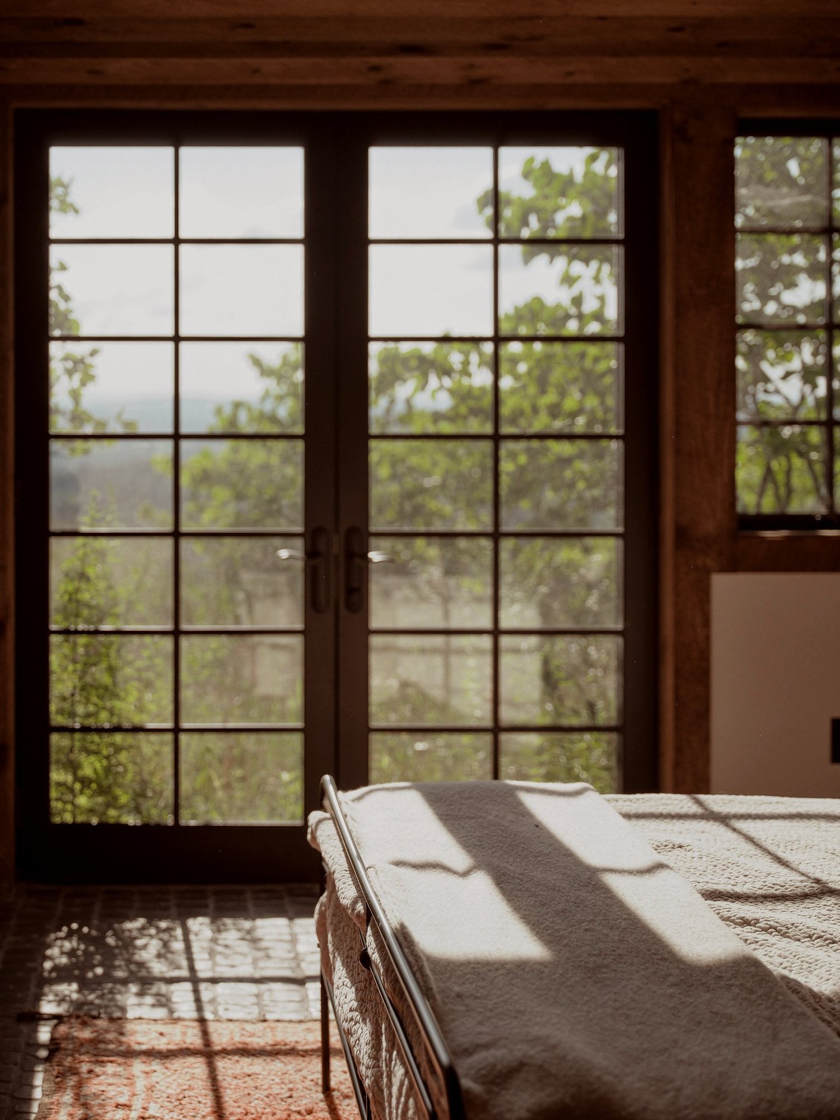
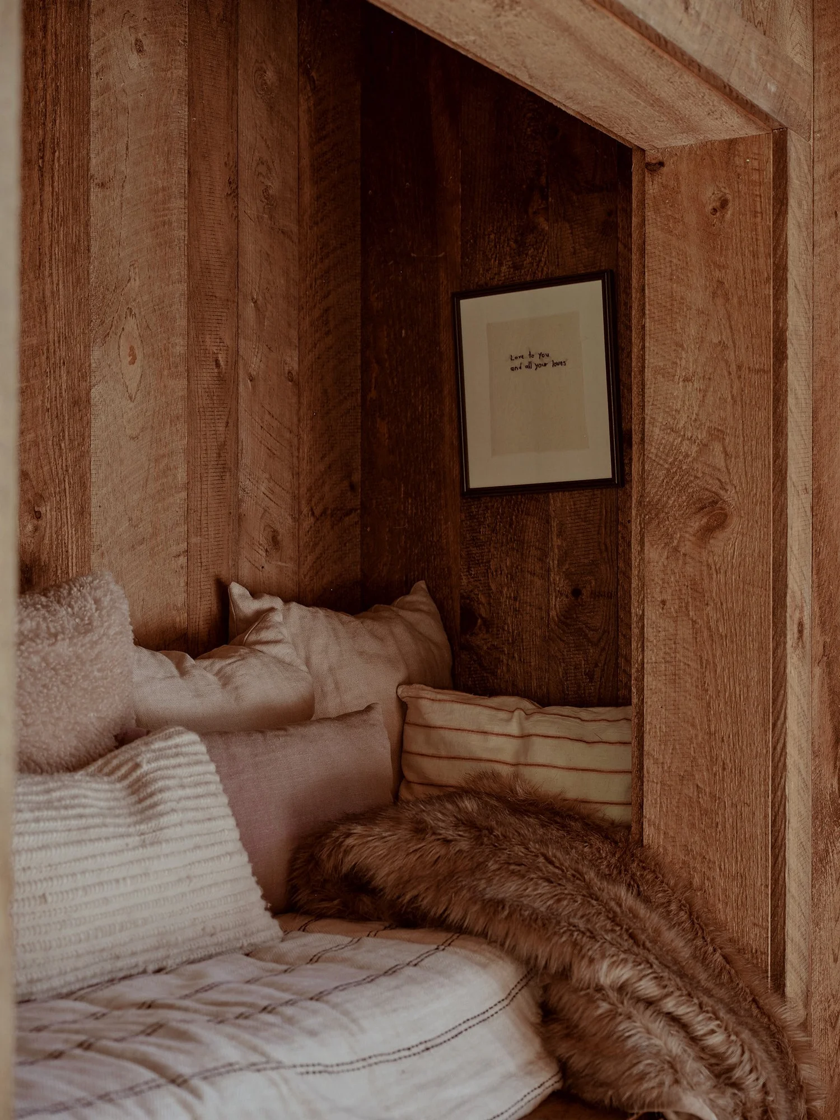
One hall leads past a cozy den to the primary suite, where the bath pairs warm wood with a freestanding soaking tub, separate shower and water closet.
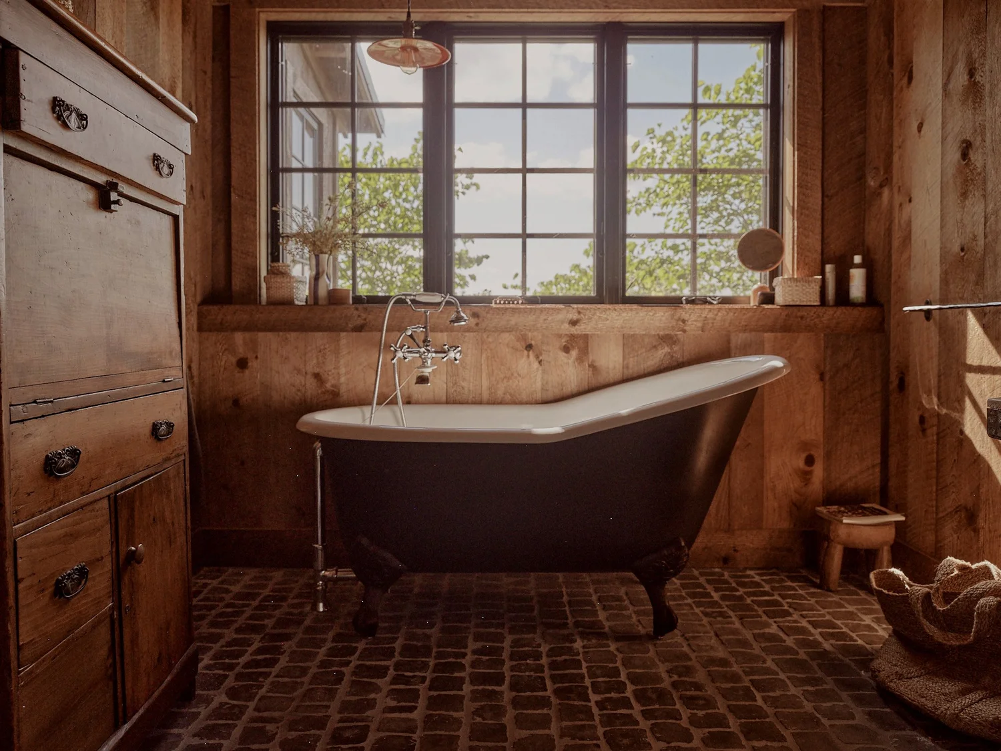
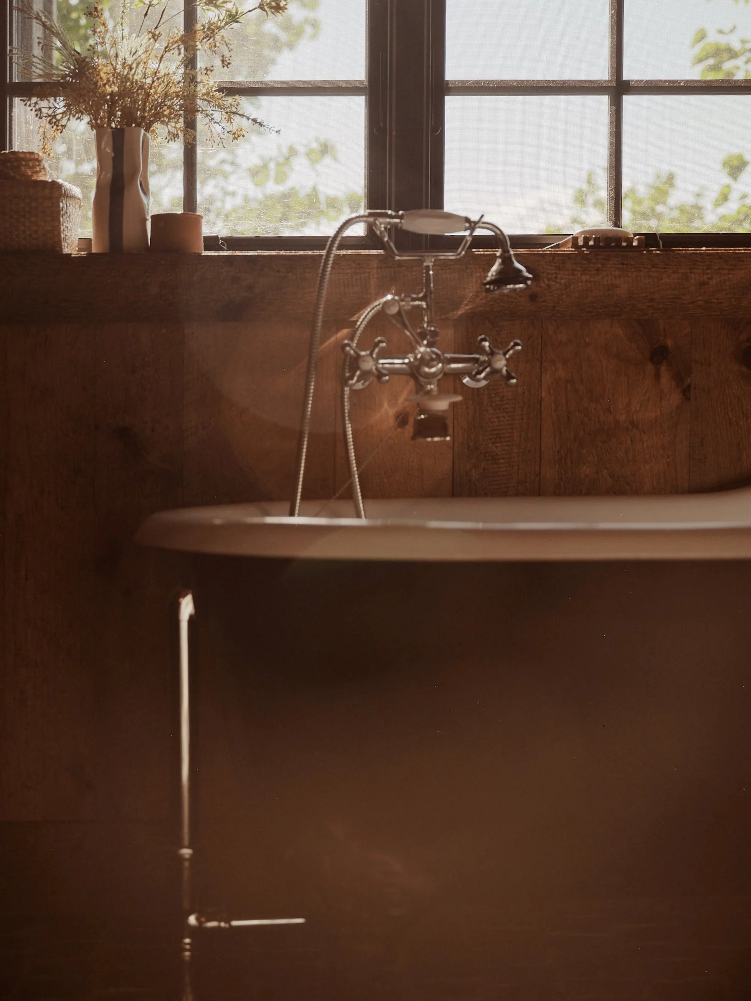
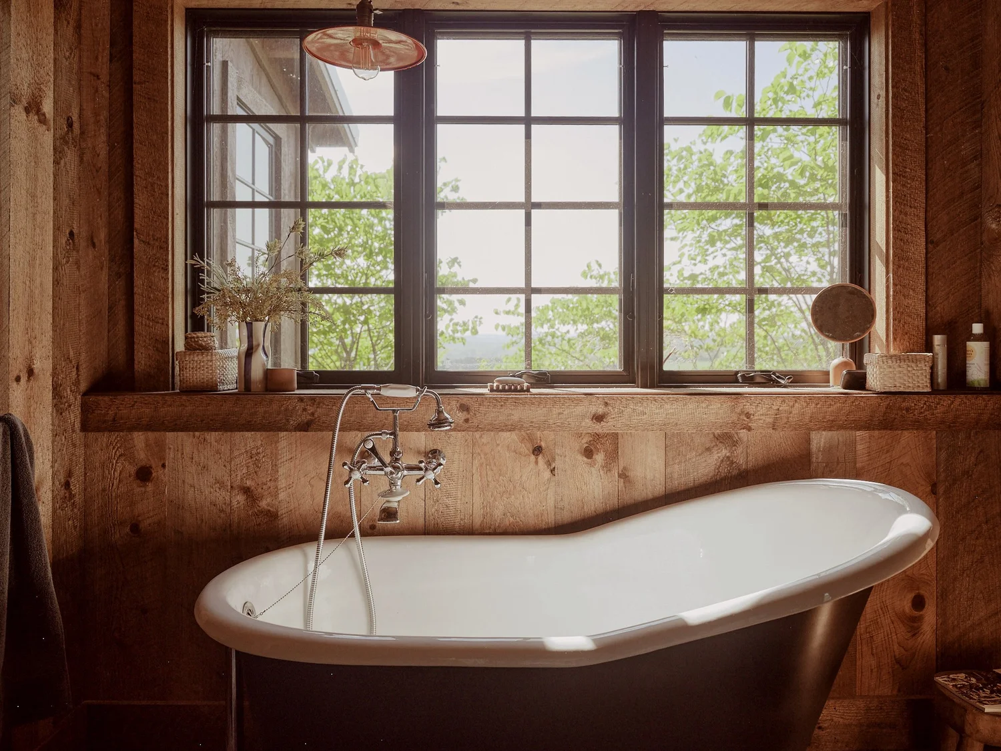
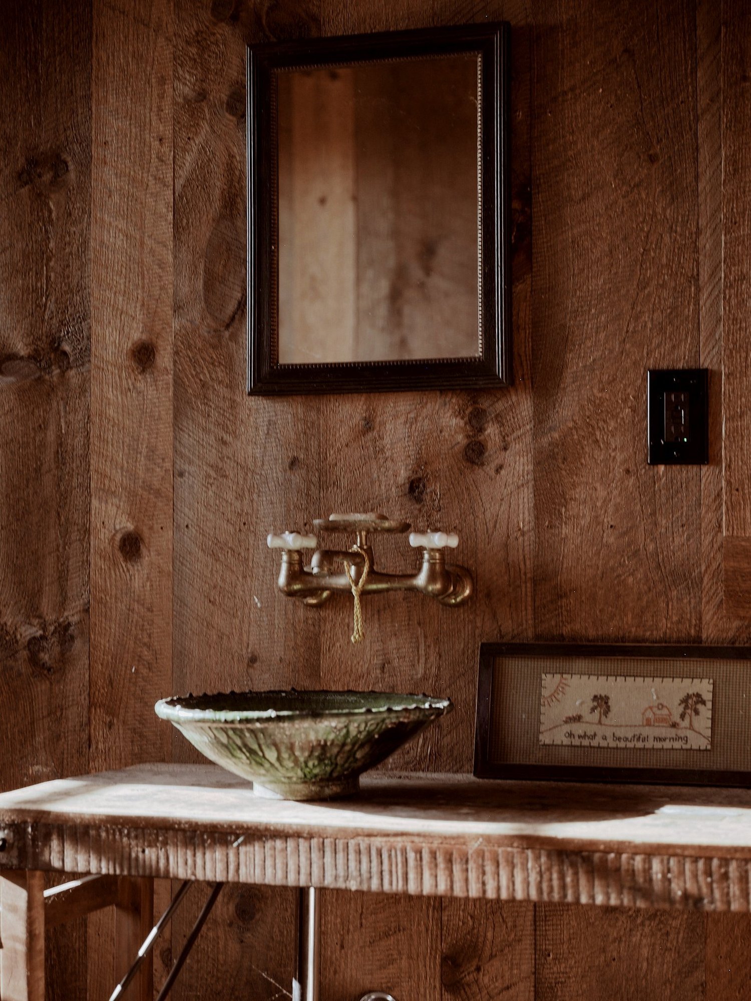
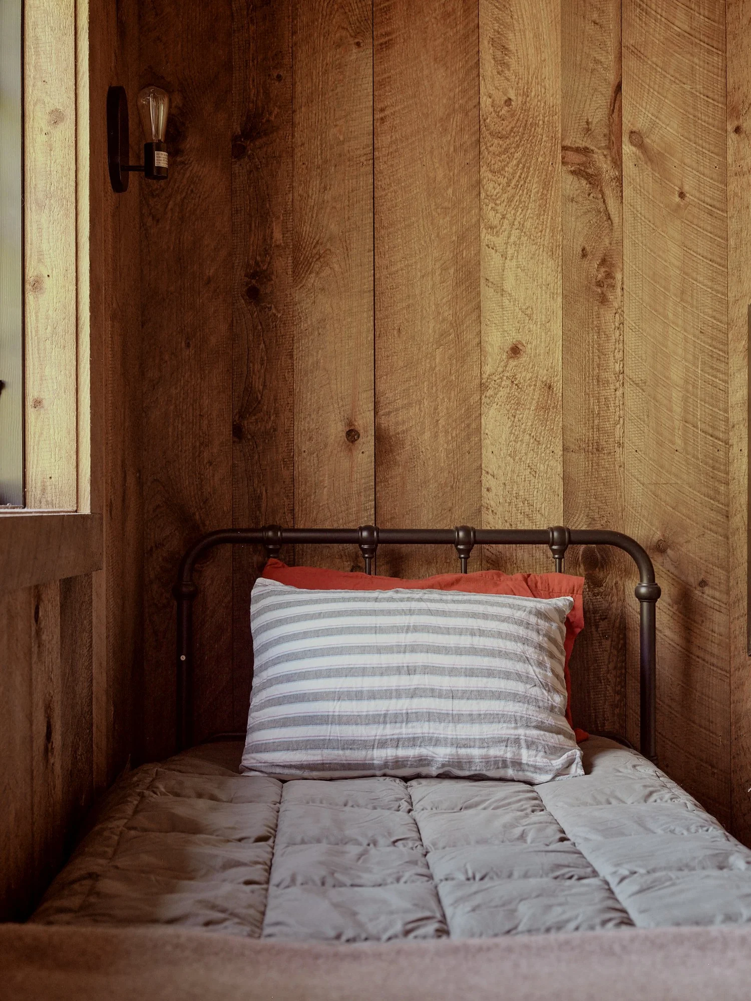
Two wings, two halls, and the living room between them: the plan gives the house a natural sense of separation.
05The loft
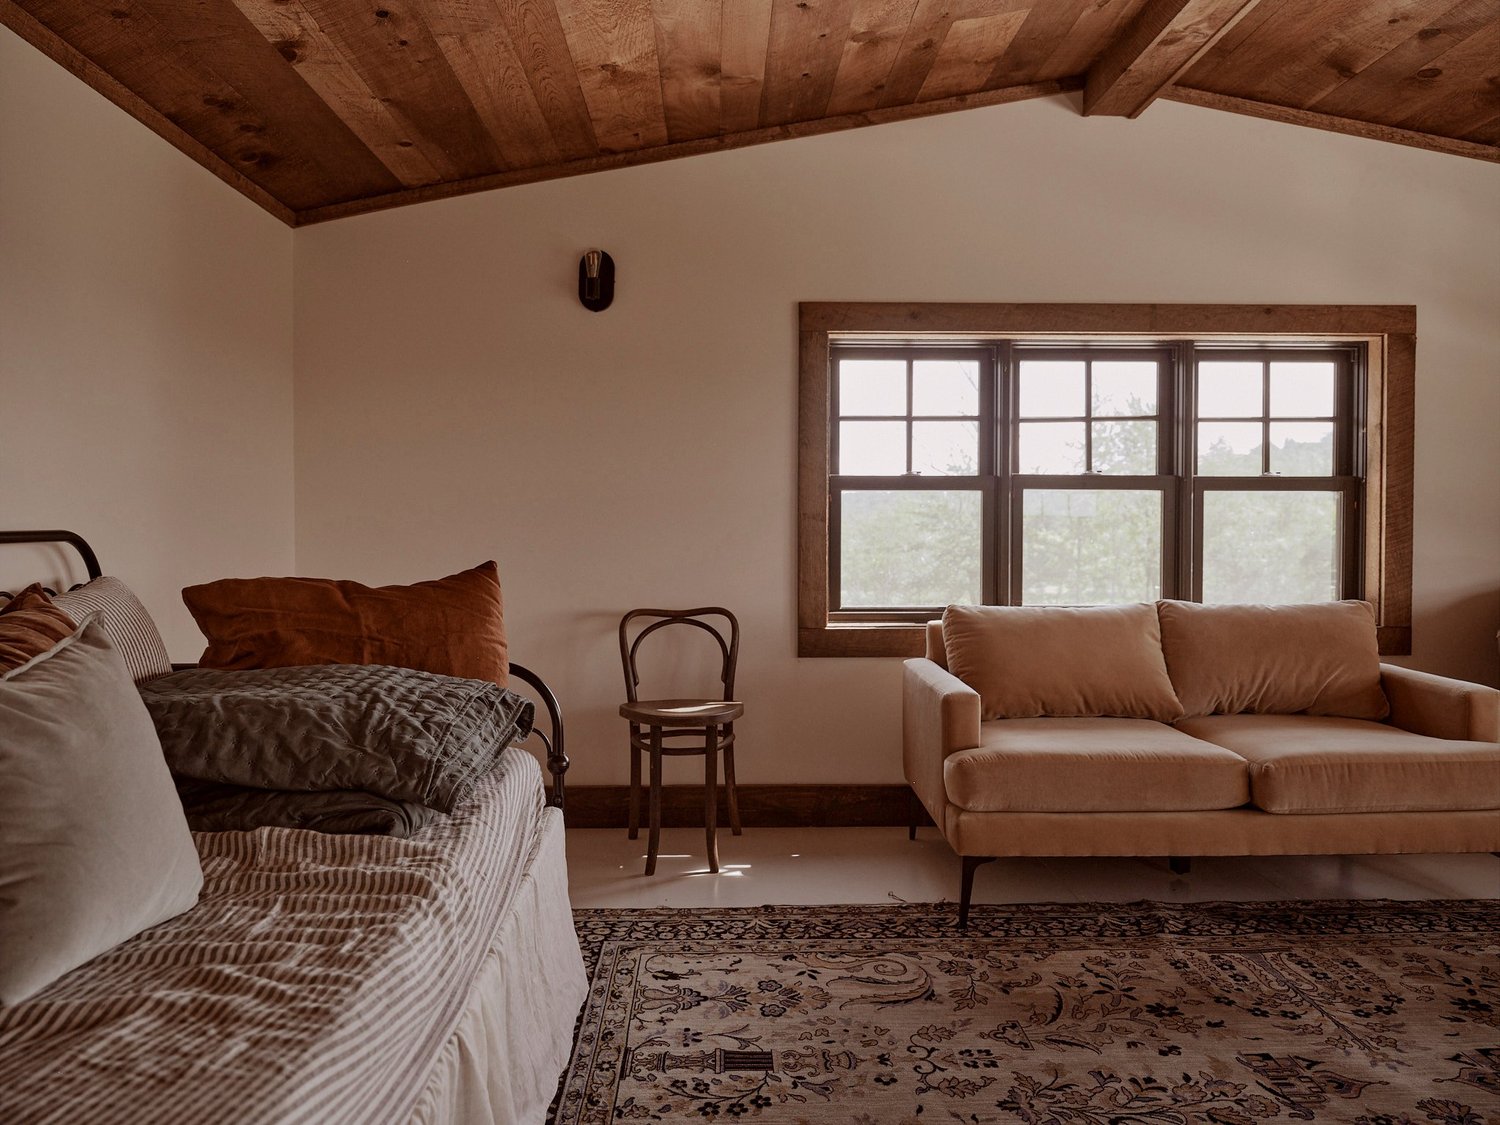
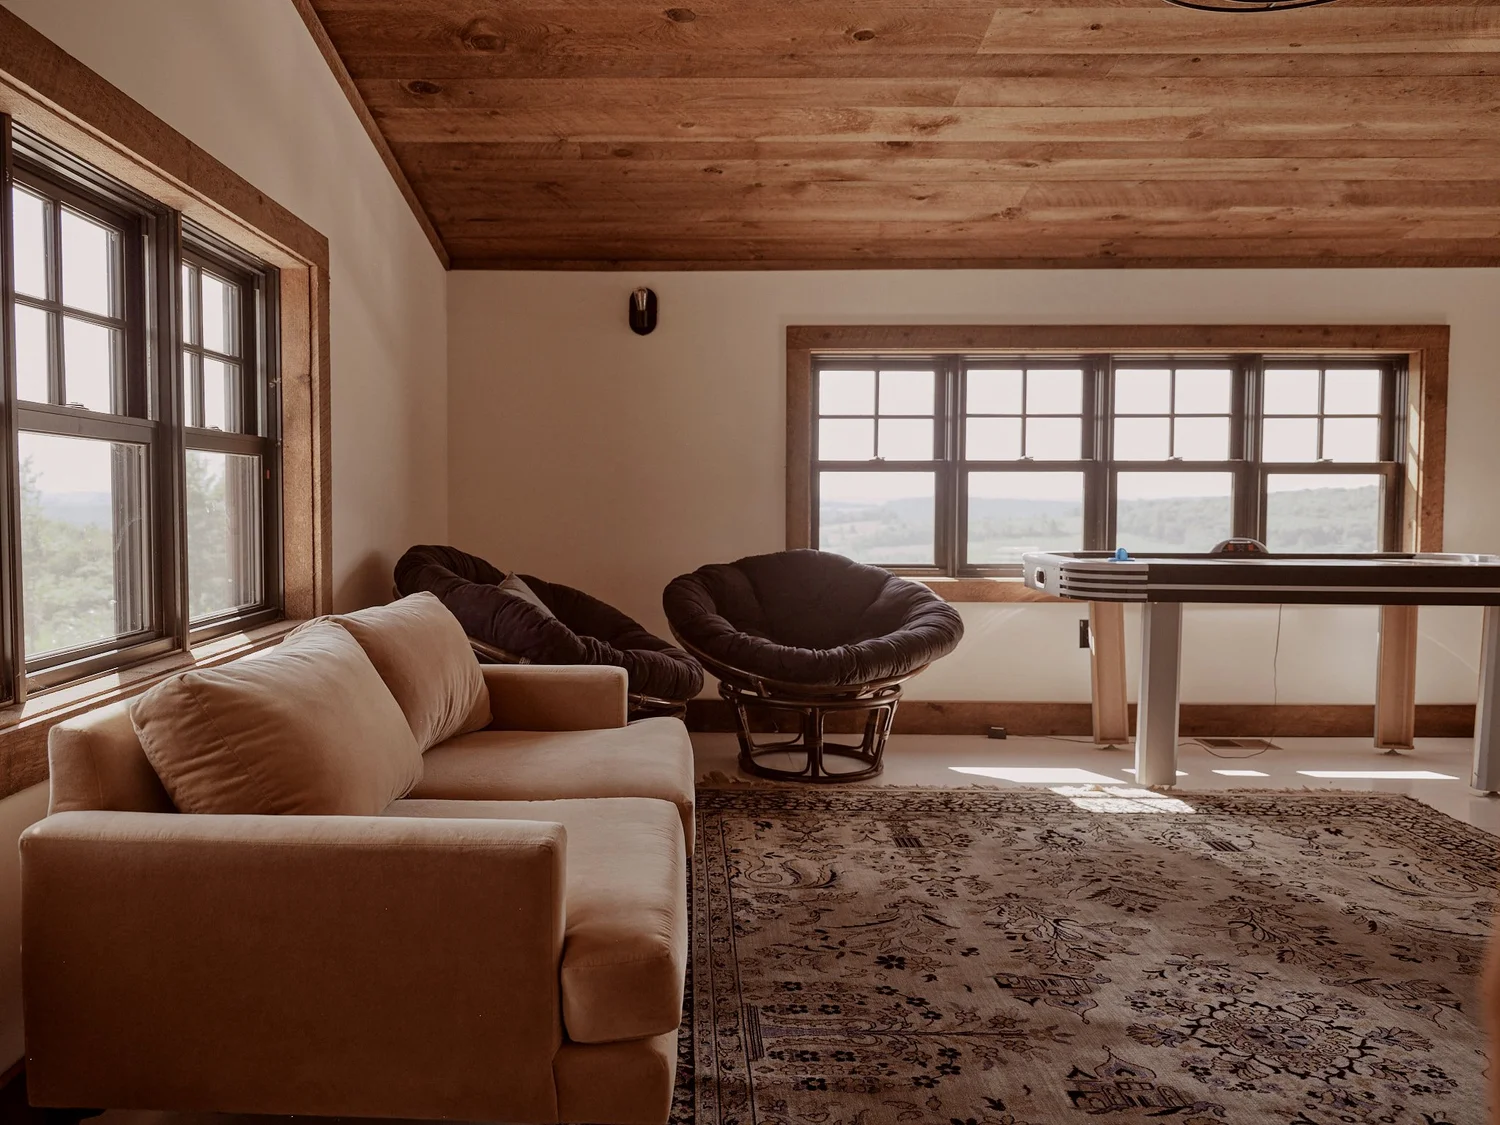
Off the living room, up a concealed stairway, is one of the home’s more unexpected spaces: a generous loft tucked beneath the pitched roof. Warm wood ceilings follow the roofline overhead, while windows on multiple sides bring in light and views of the surrounding treetops.
Connected to the character of the house but removed from its main gathering spaces, it feels like a private world of its own, and could easily become a screening room, library, painting studio, music room, home office or guest suite.
06The land
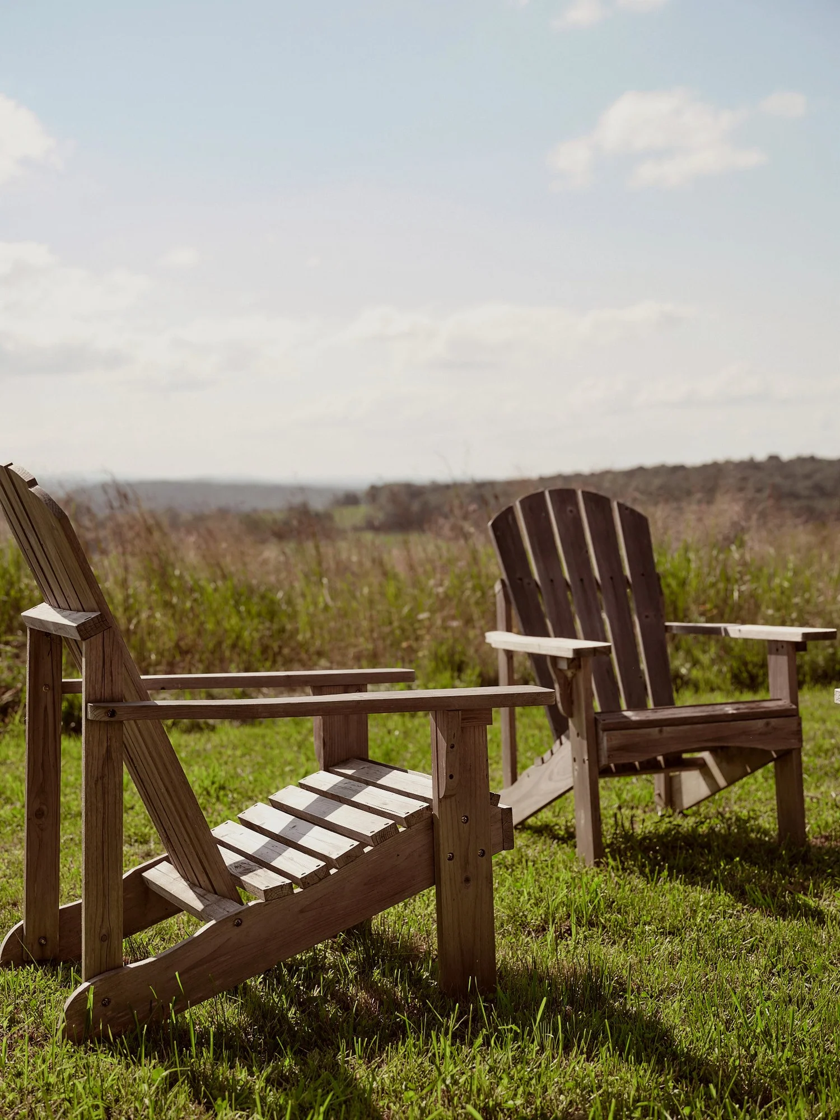
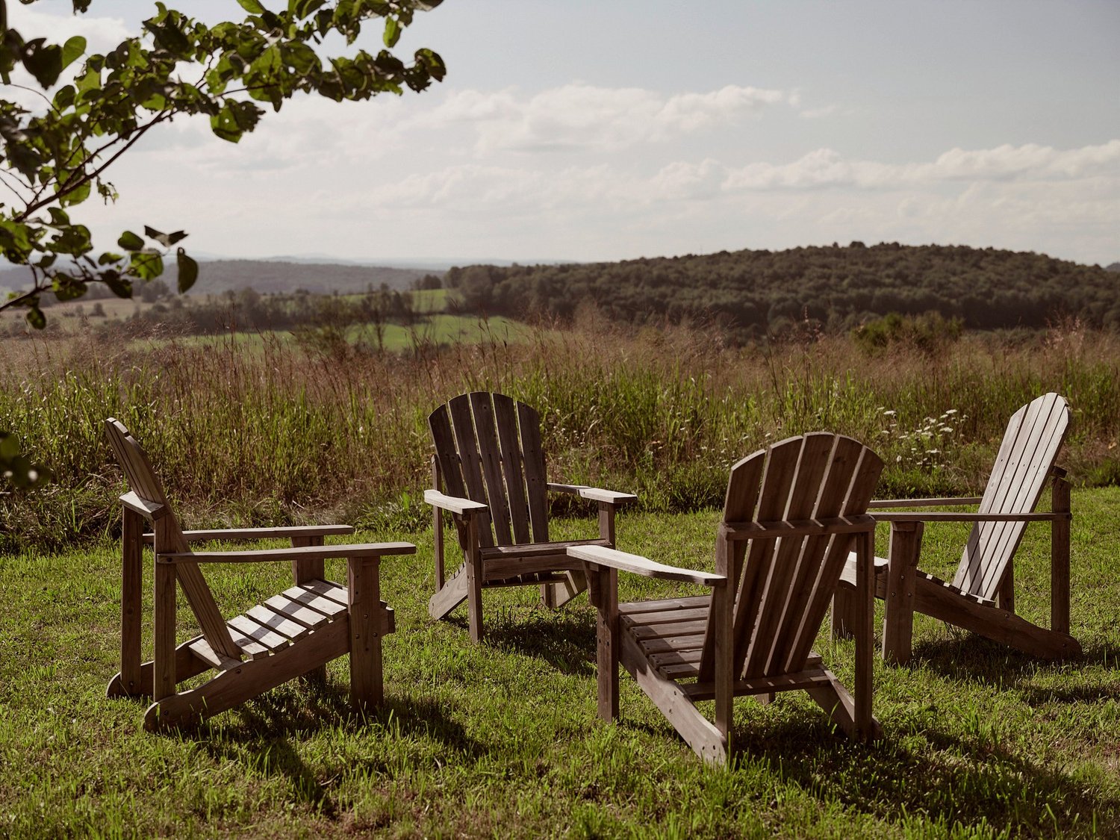
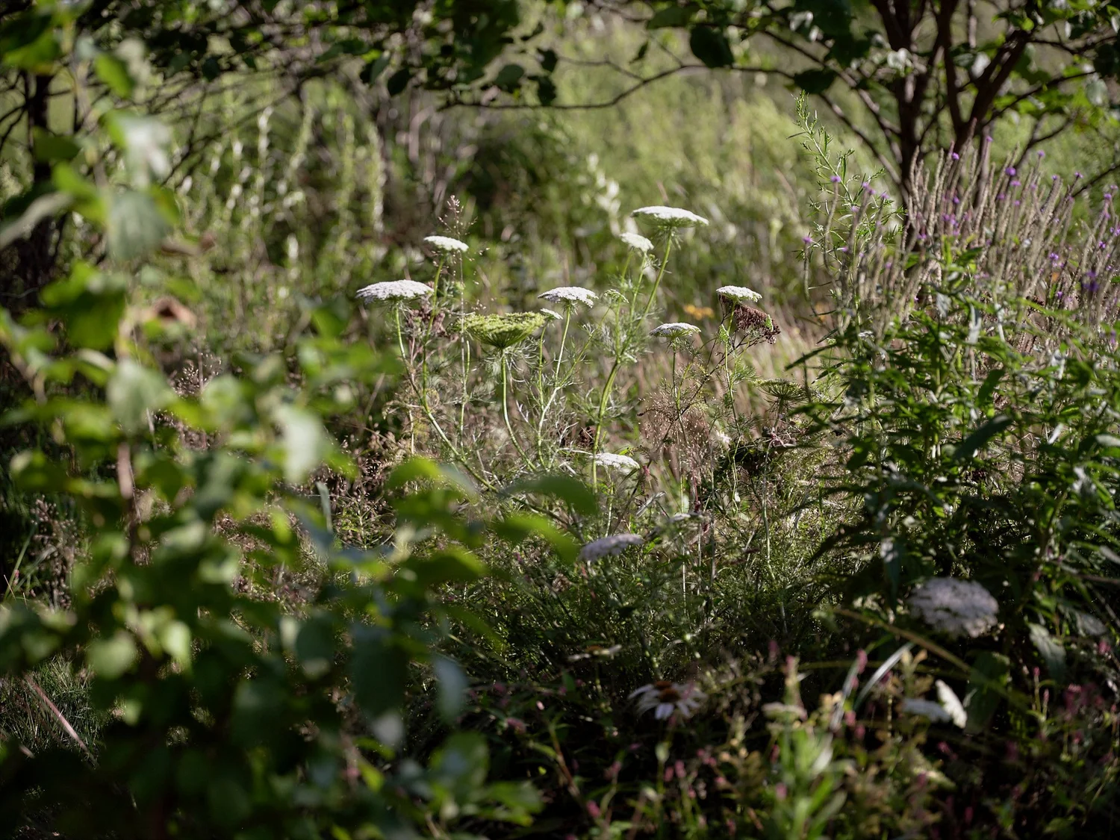
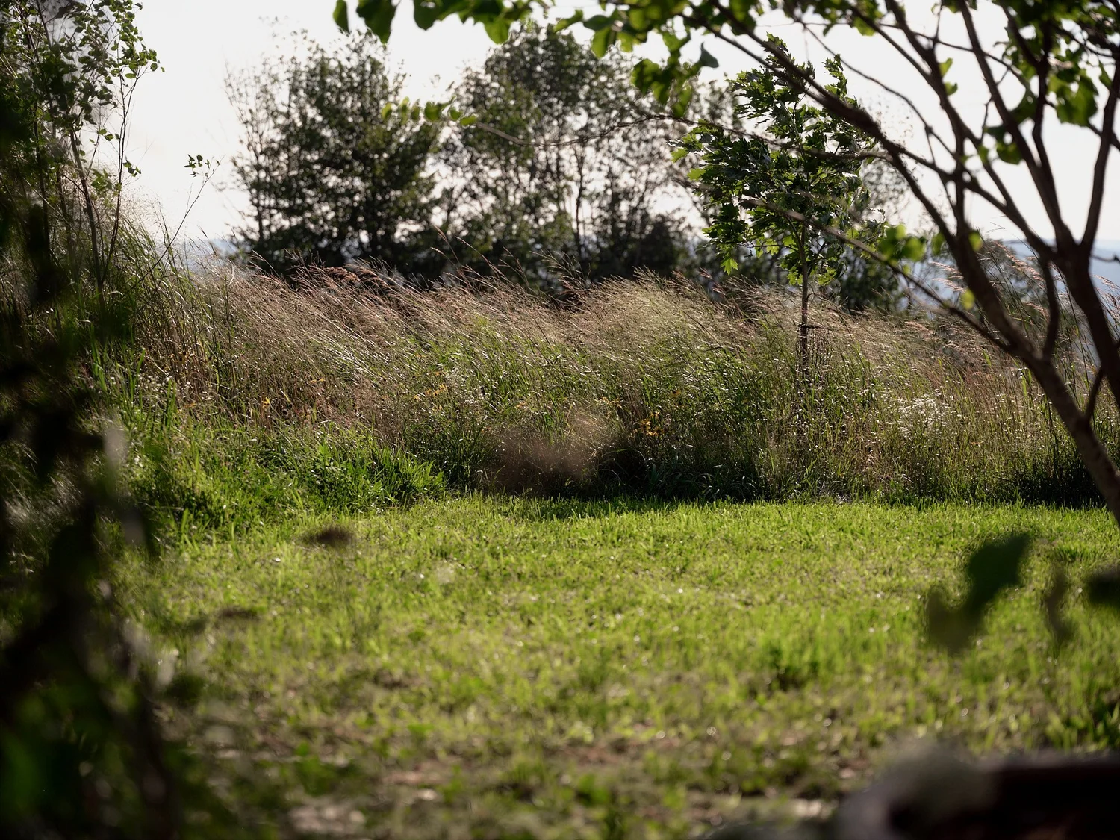
Outside, the property unfolds through covered terraces, slatted pergolas, garden paths, and pockets of meadow alive with grasses and wildflowers. Adirondack chairs placed at the edge of the hill invite you to sit and take in the long western view.
The nearly eight acre property feels wonderfully private, yet remains open and expansive, with the house appearing almost hidden within the landscape, a truly rare confluence of traits that almost every buyer hopes to find.
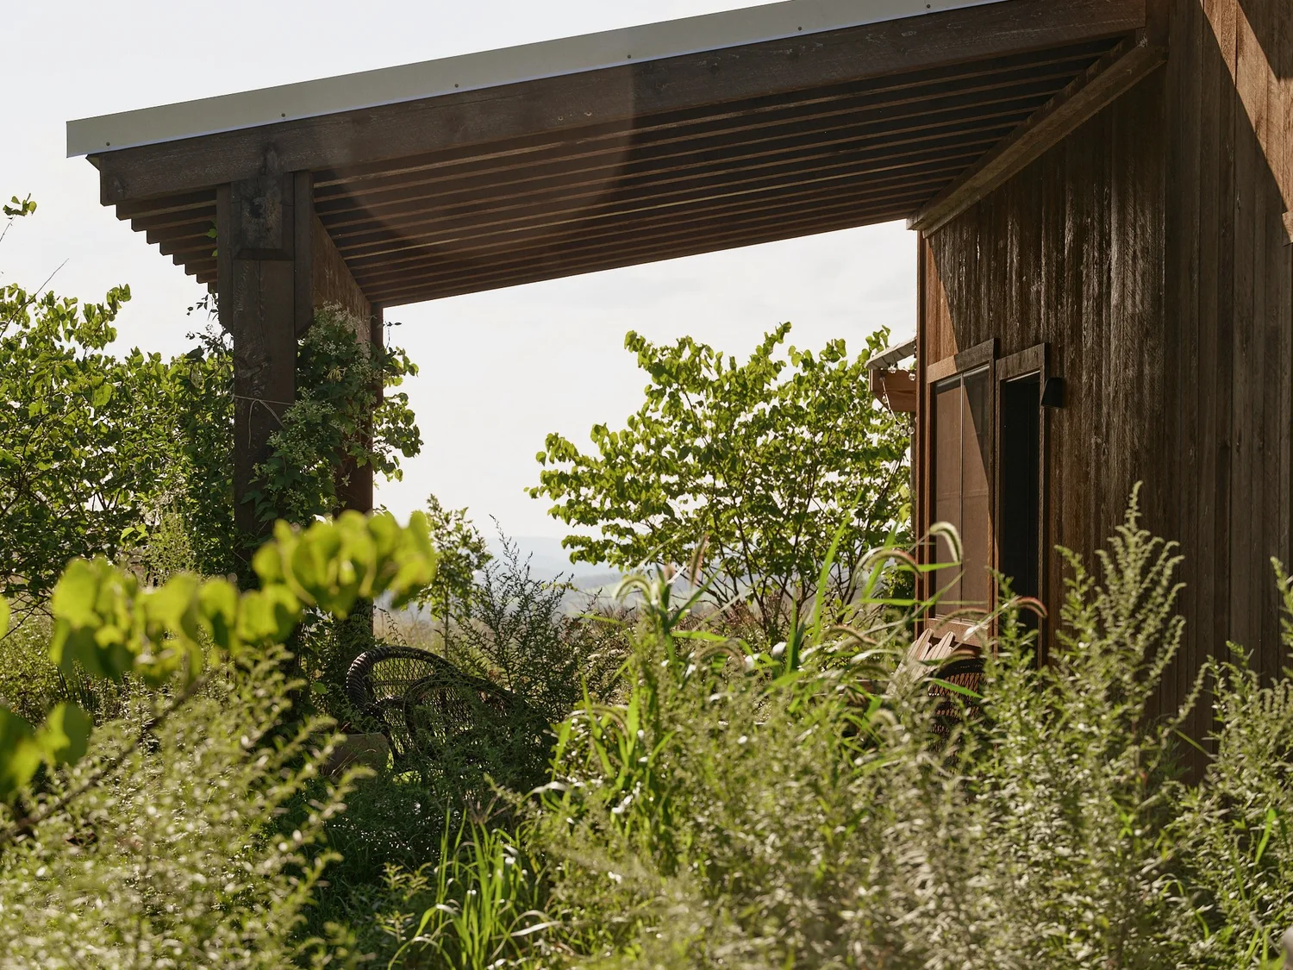

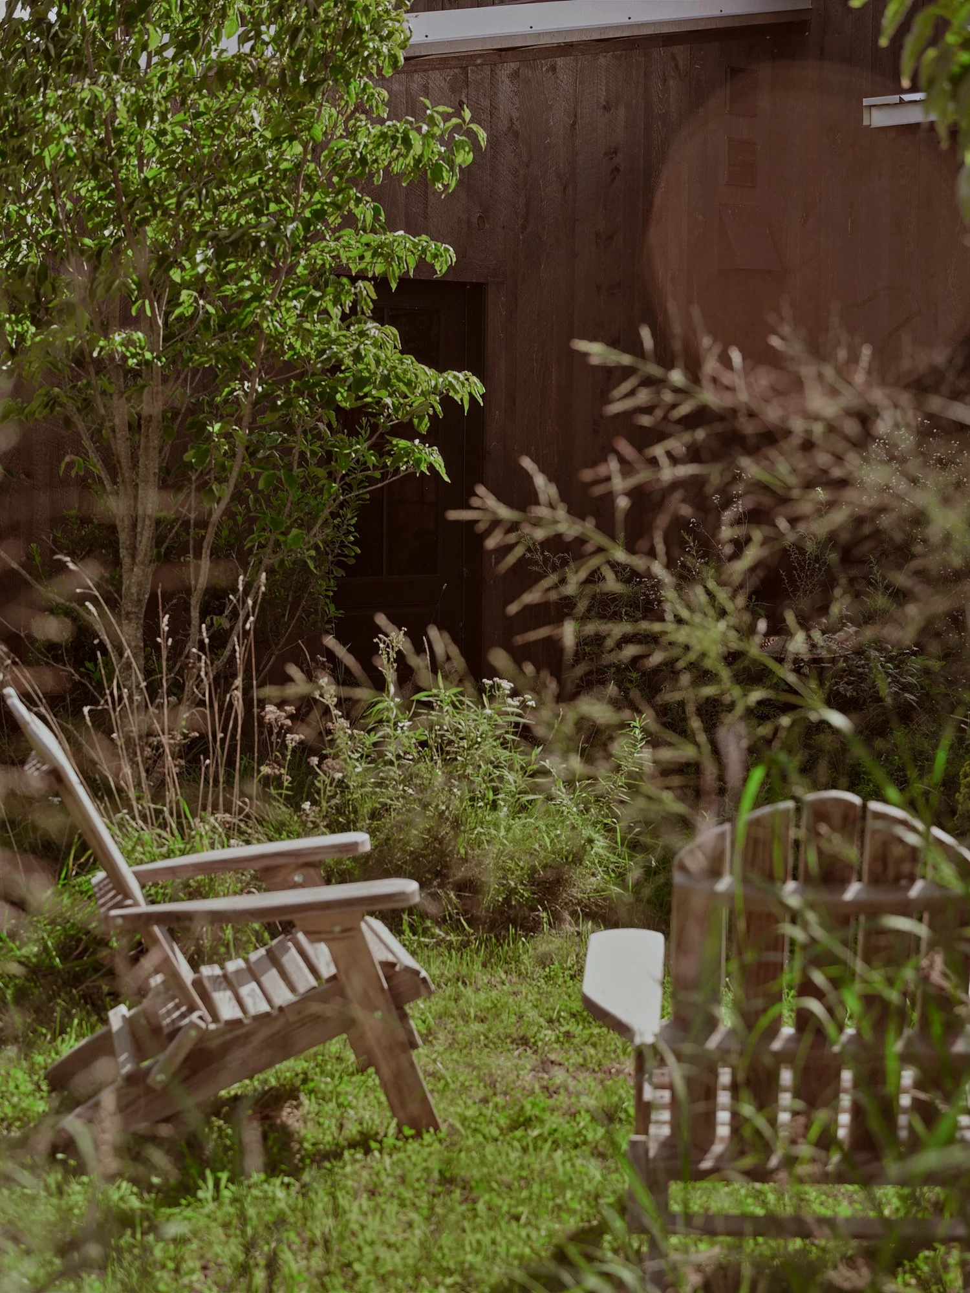
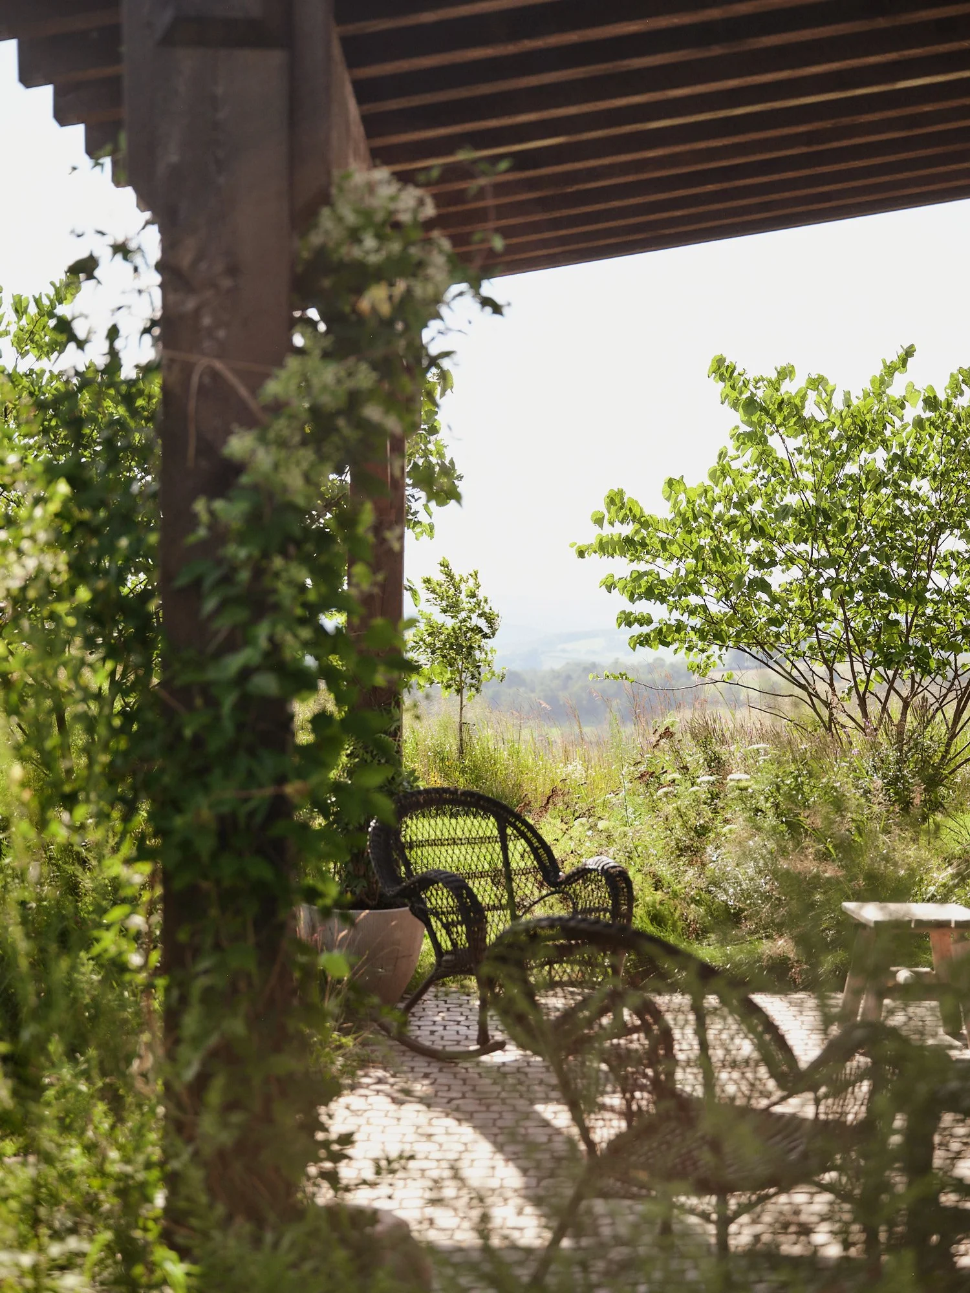
Adirondack chairs placed at the edge of the hill invite you to sit and take in the long western view.
07Callicoon & nearby
Despite its seclusion, the Beechwoods is just ten minutes from Callicoon, one of the Catskills’ most beloved river towns. Spend Sunday morning at the year round farmers’ market, choose a bottle at the Callicoon Wine Merchant, have cocktails and dinner at Black Walnut, or see a film beneath the marquee of the historic Callicoon Theater. Nearby, Seminary Hill offers cider, food, and beautiful views across the Delaware River Valley. The river is central to life here, with swimming, kayaking, tubing, and fishing throughout the warmer months.
Ten minutes in the other direction, Jeffersonville is home to Sullivan Sundries, a beautifully curated destination for coffee, specialty provisions and home goods. Nearby Bethel Woods brings major concerts and festivals to the historic Woodstock site, while Narrowsburg, Livingston Manor, and Roscoe offer restaurants, breweries, antiquing, and some of the region’s best fly fishing.
08In short
Just 2.5 hours from New York City, 506 Beechwoods offers the rare combination of deep quiet and genuine connection. Additionally, this turnkey home is offered furnished, preserving the layered, highly curated interiors that make it feel so immediately inviting. A house that feels removed from everything when you want it to, with some of the Catskills’ best food, culture, and small town life close at hand.
Particulars
- Built
- 2022
- Living area
- 3,000 sq ft
- Land
- 7.85 acres
- Bedrooms
- 4
- Bathrooms
- 2.5
- Style
- Contemporary rustic
- Heating
- Propane forced air & radiant
- Cooling
- Central air
- Fireplace
- Gas
- Floors
- Cobblestone, radiant heated
- Primary bath
- Soaking tub, shower, WC
- Laundry
- Mudroom off the kitchen
- Loft
- Above the living room
- Outdoor rooms
- Three
- Furnishings
- Offered furnished, turnkey
- Orientation
- West-facing view
- County
- Sullivan, NY
- From NYC
- 2 hr 30 min
- Generator
- To confirm
- Annual taxes
- To confirm
- Price
- $1,450,000
Enquiries
Homes in the Wild · Houlihan Lawrence
Rhinebeck, NY · Ridgefield, CT
Photographs © Angelica Vondrak