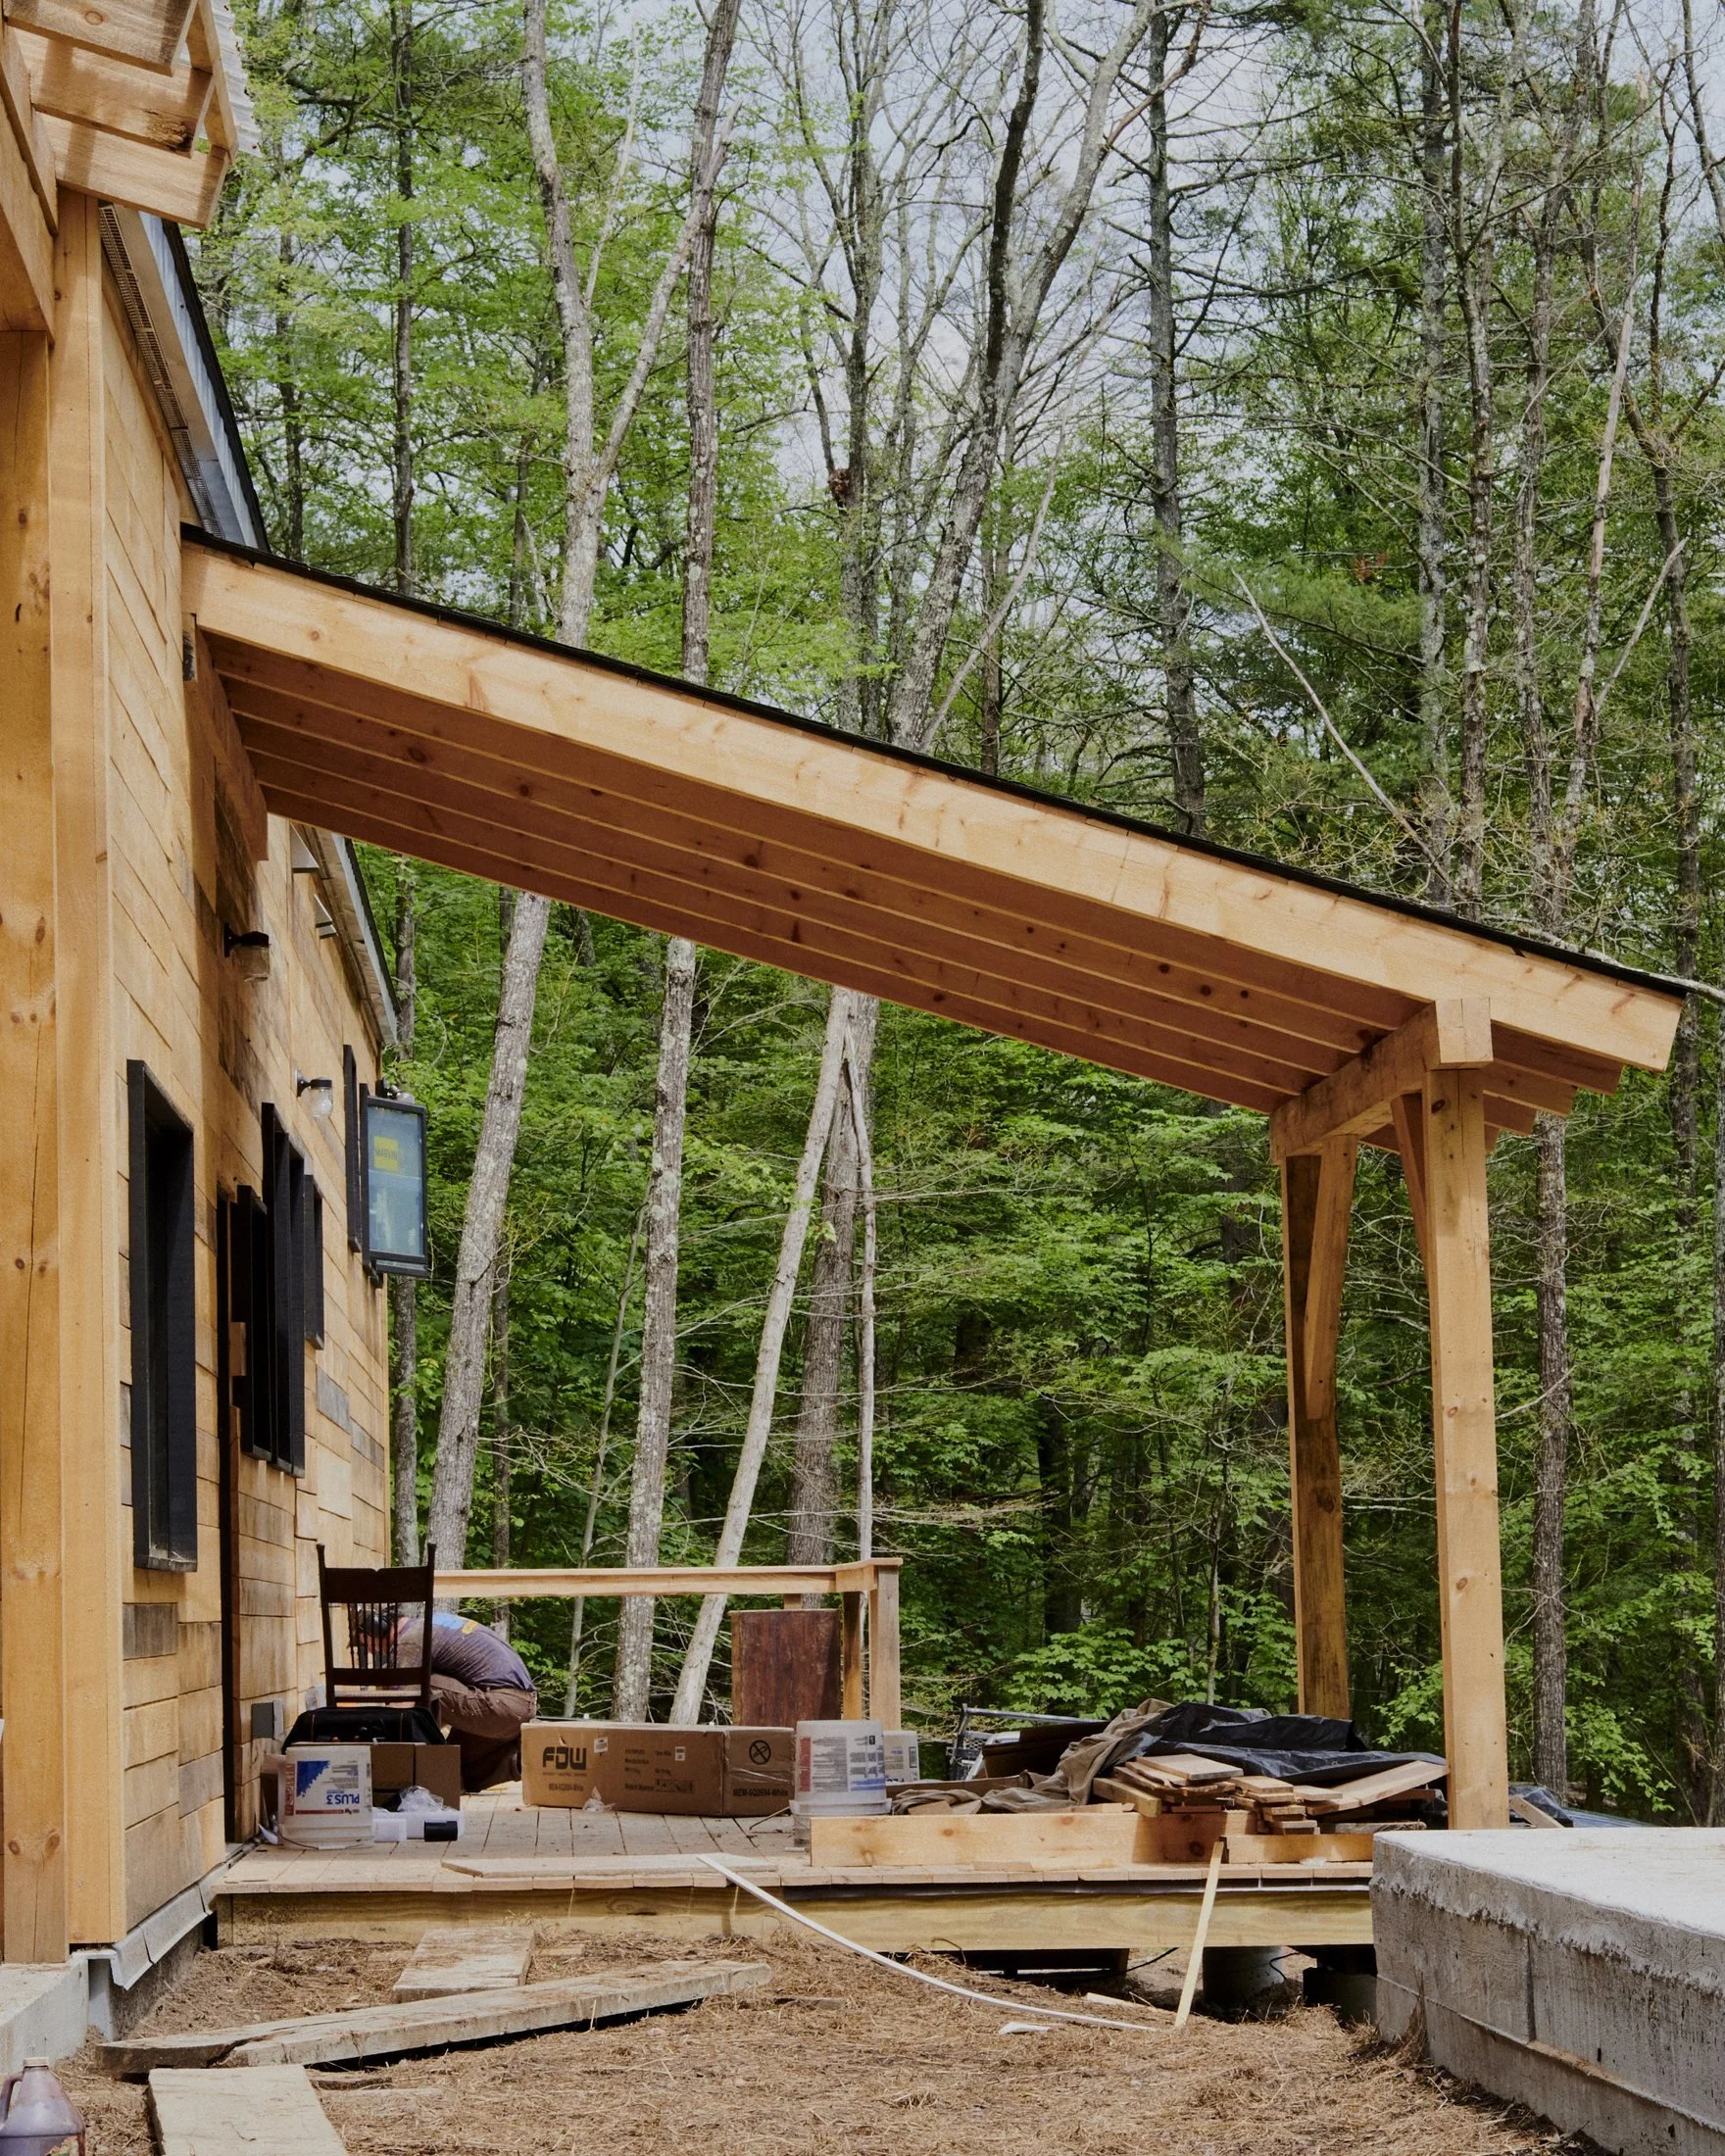
Some of the houses I sell,
I built myself.
Ground-up construction and full gut renovation on properties I own, over the last fifteen years, at an average 60% return on cost. Most agents who say they understand construction mean they have walked a lot of job sites. I have made the expensive mistakes with my own money. You don’t have to make them with yours.
For developers, builders and renovators.
The decisions that set your margin are made on paper, months before the first trade shows up.
I sell in this market continuously, so I know which house types and sizes are absorbing, which amenities buyers now treat as non-negotiable rather than nice to have, and what each choice returns against what it costs to build or to fix. That is not a general principle about resale value. It is specific to a price band, a town, and this year.
This applies whether you are putting a house up from nothing or buying one to gut and resell. The building is different; the questions are the same, and they are asked before you own it.
Footprint Whether the fourth bedroom pays for itself on that lot, or whether pushing the wall out is money you will not see again.
Primary suite First floor or second, for the buyer who will actually turn up at that price.
Kitchen tier What the price band expects, and the point past which further spend stops returning.
Systems or surfaces On a renovation, how much of the budget the roof, the heat and the electric will eat before a dollar goes to anything anyone can see.
Pool Whether it earns its cost here once the clearing, grading and siting are priced honestly.
Where to stop The point at which a house has outrun its street, and the next dollar of finish comes back as less than a dollar.
Ceiling height What the extra feet are worth against what they add to frame, heat and finish.
Mudroom vs dining Which room this buyer actually uses. In most of these houses it is no longer the formal one.
Carry What each decision costs in weeks on the clock, and whether the finish it buys returns more than the holding.

A mistake can be invisible on the drawings and obvious to the market. I would rather find it while the drawings can still change.
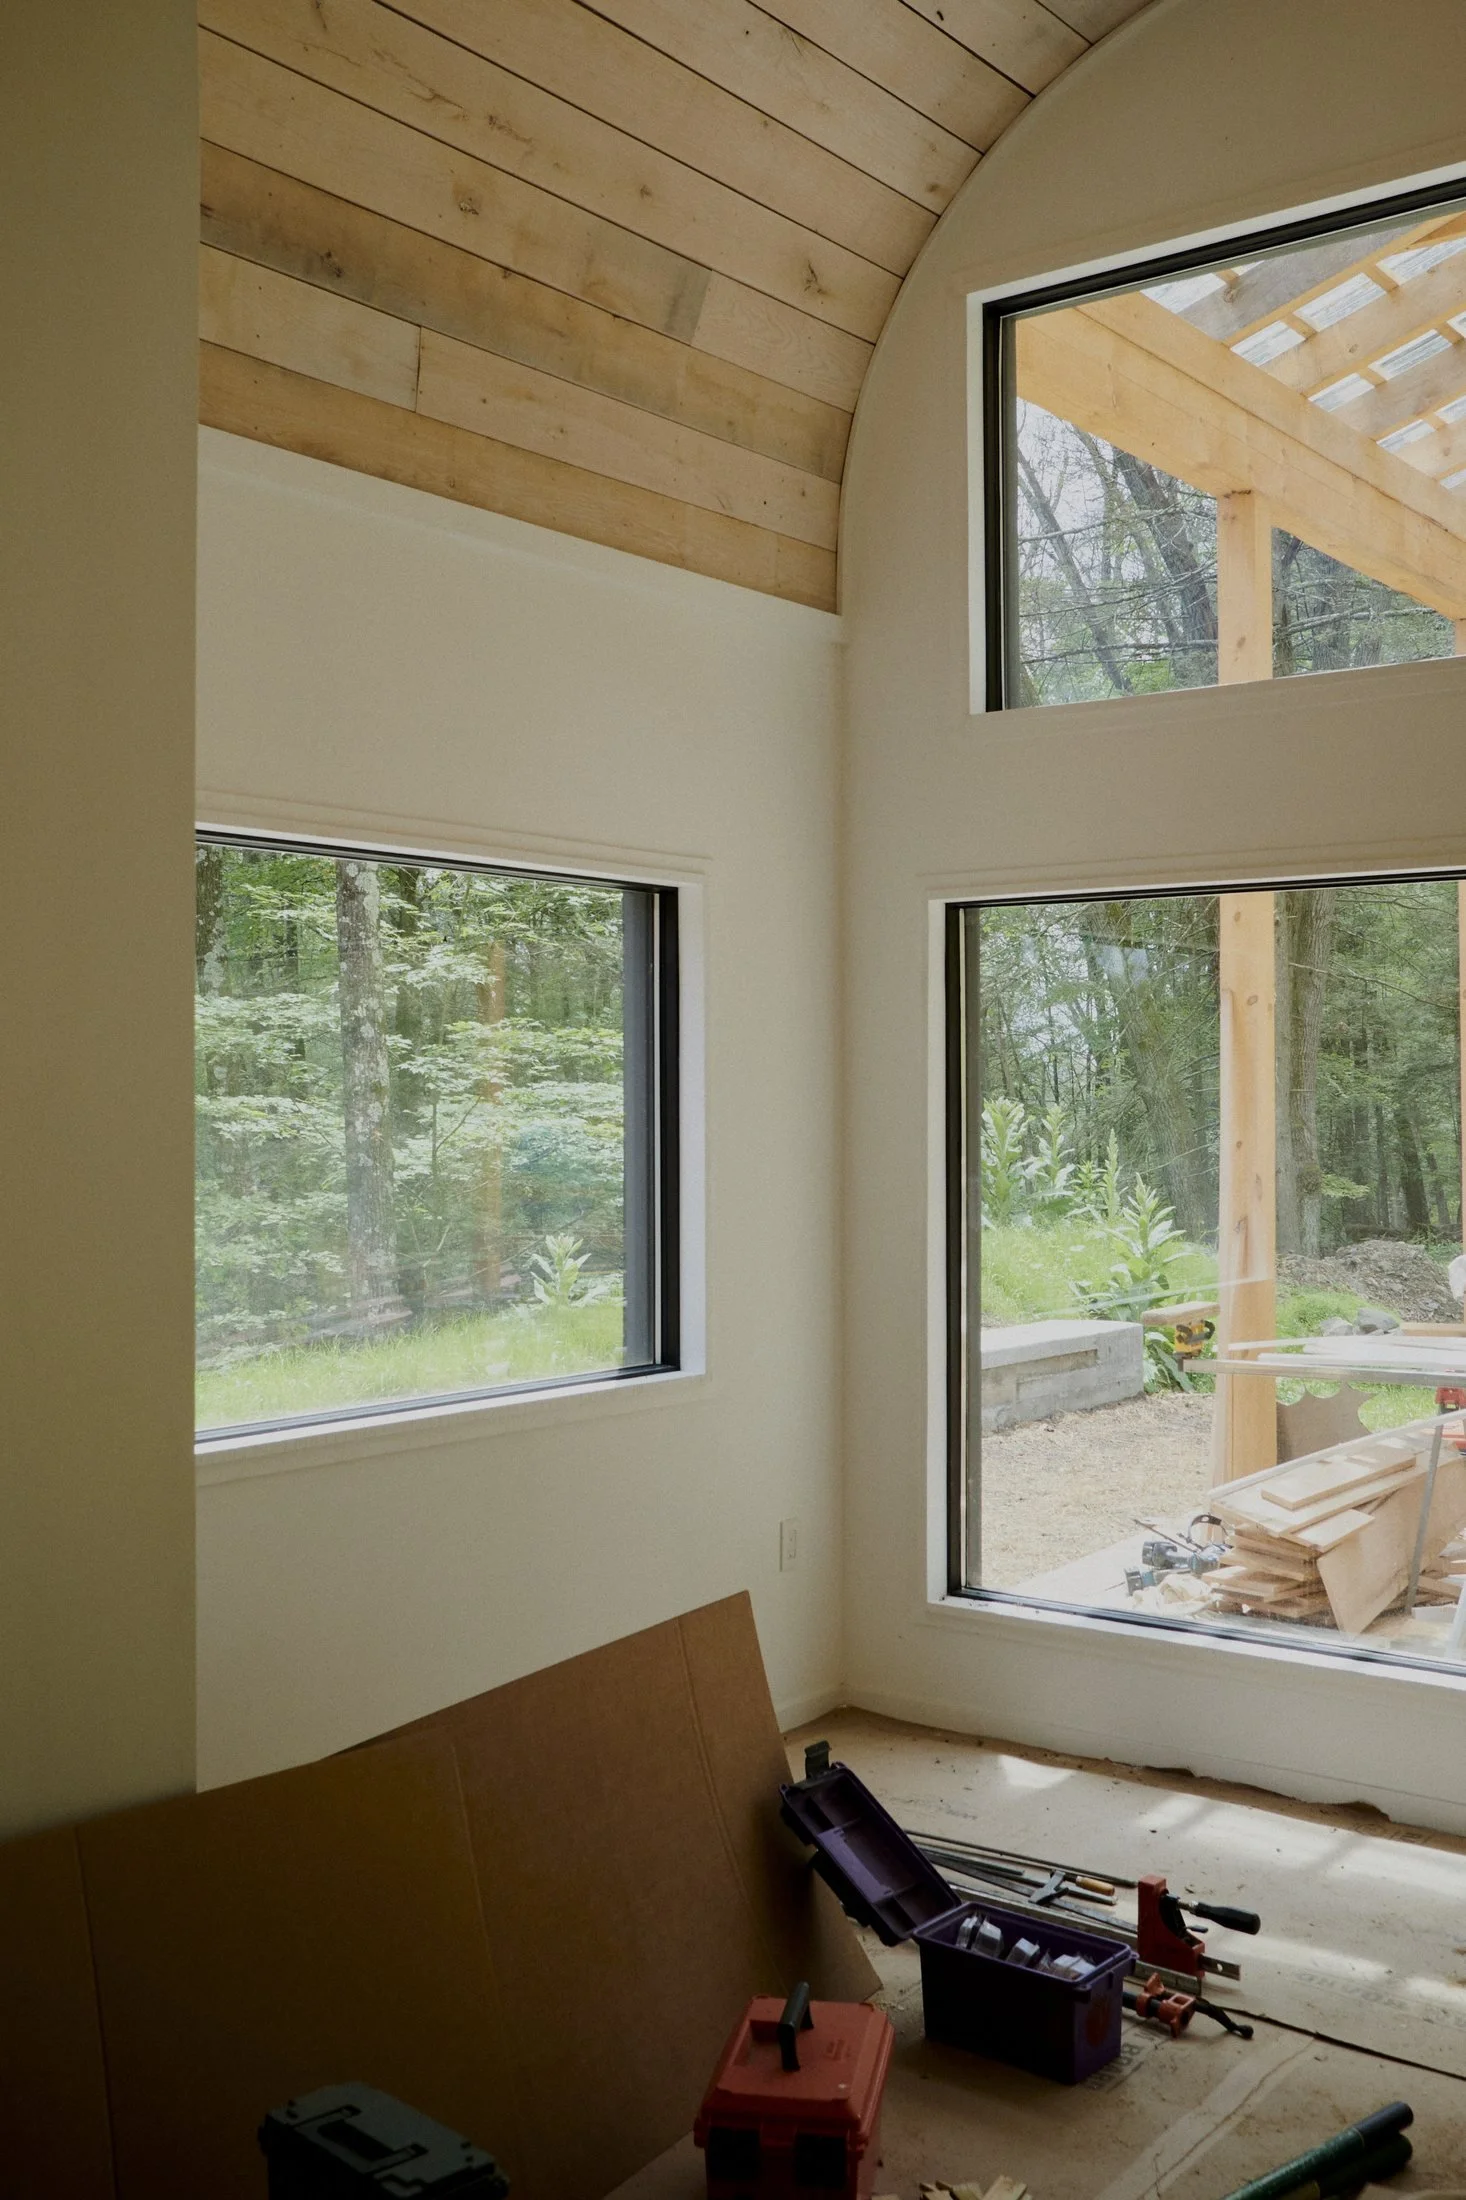
Both sides of the question
Construction and resale are not two conversations.
The questions that decide whether a project makes money sit between them, and they get asked long before anything is listed. Running my own projects means I answer them with the same information I use to price the finished house.
On land, zoning and approvals I want to be precise. I have represented clients through that process rather than been the applicant myself, and every town and county here runs it differently. What I can tell you is where those differences are, and who to call — the surveyor, the engineer, the land use attorney who has already been in front of that particular board.
Built and sold
The Arbor House — 17 Bakertown Road, Accord
Raw wooded hillside to a finished house that sold at the top of its band. Every decision described on this page — footprint, ceiling height, where the money goes and where it stops earning — was made here first, on a building I owned. The buyer bought the furniture with it, which is the plainest evidence I can give that the read on that buyer was right.
Scope Ground-up new construction
House 3 bed, 2 bath, 1,710 sq ft
Land 2 acres, cleared and sited from wooded land
Structure Exterior timber milled from trees taken off the site
Systems Passive solar gain, radiant-heated slab, electric HVAC
My role Owner, designer and listing broker
Completed 2023
Sold August 2024 — $890,000, $520 per sq ft
Contents The buyer bought the furniture too

The market I build, renovate and sell in
The Hudson Valley and Catskills in New York, and the hill country of Western Connecticut. Rhinebeck, Stone Ridge, Red Hook, Tivoli and Accord on the New York side; Washington, Litchfield, Kent and Warren in Connecticut.
Small-town building departments differ from one another in ways that cost real months. That knowledge is local rather than general.
Where I am useful
Before you buy Walking a site or a house and telling you what it will really cost to build on or to put right, rather than what the listing implies.
Plans and spec Reviewing drawings and finish schedules with your architect and designer against what buyers in that price band are paying for, and what they refuse to pay for — while it can still change.
Amenity returns Which additions return more than they cost in this market, which are neutral, and which are money you will not see again.
Pricing what is not there yet Valuing a house that is currently a drawing or a set of studs, against comparables chosen for how the finished thing will live rather than for its zip code.
Local process, and who to call Every town and county here handles approvals differently, and the difference is measured in months rather than weeks. I know where those differences sit, and which surveyor, engineer or land use attorney has already been in front of that board.
Selling the finished work Bringing the completed house or units to market with the photography, copy and positioning the work deserves.

Working together
A small number of clients at a time.
My useful conversations happen at the drawing stage, not the listing stage. I take on few of these clients at once, because being useful means being reachable while a project is moving. If you are weighing a site, planning a build, or looking at a house you intend to gut, the first step is usually a walk of the property.
Start a conversation
Tell me about the project.
The more of this you can answer, the more useful the first call is. If you are early enough that most of it is still unknown, say so — that is usually the best time to talk.